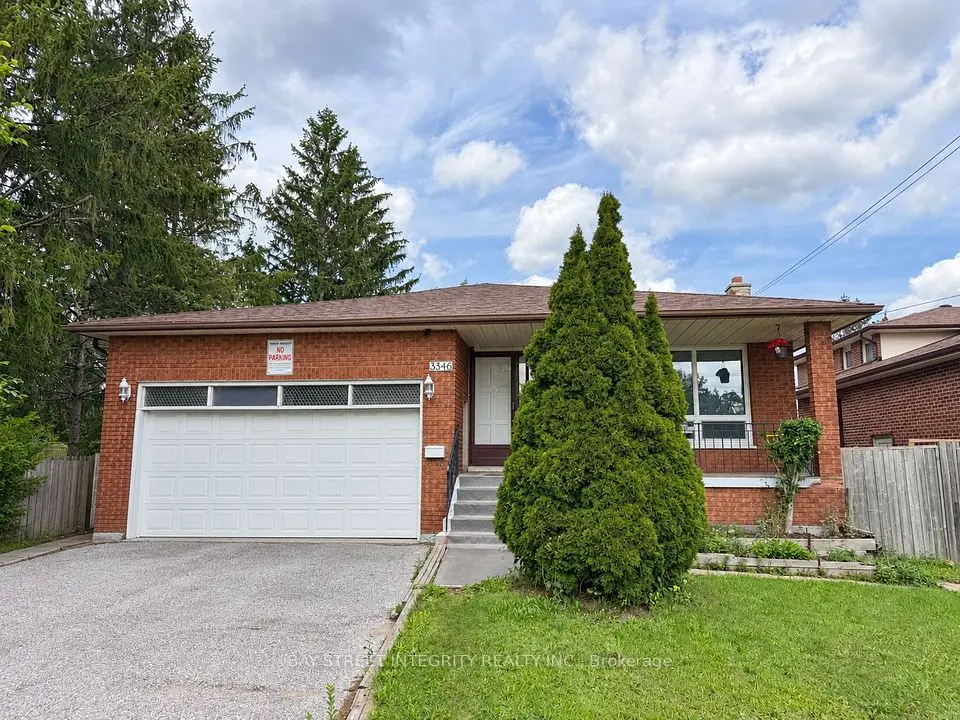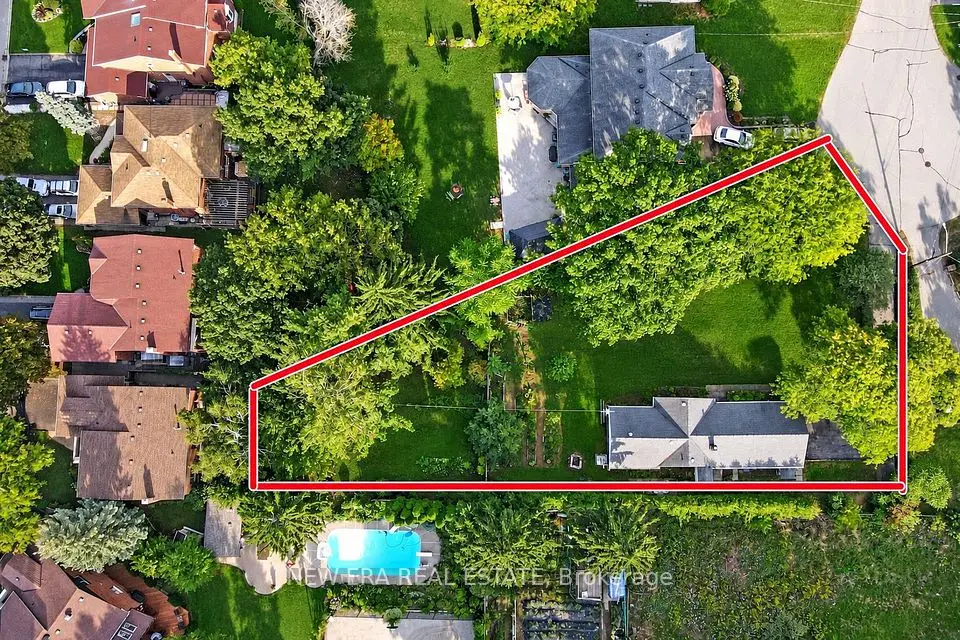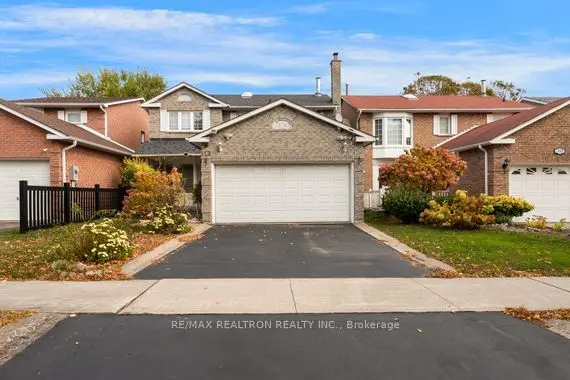
1 / 50
Detached

3807 Ellesmere Road

Highland Creek · Scarborough, M1C 1H8

$1,199,000

Beds
4+3
Baths
5
Size
2,500-3,000 ft²
Type
Detached
Listed
41 days
MLS®
E13815806

About this home

Welcome to this spacious "Solell" home in the desirable Highland Creek/Ellesmere Village area, close to the University of Toronto Scarborough. Offering over 2500-3000 sq. ft. on a generous 55.1 100.7 ft. lot, this home provides ample space for comfortable family living and entertaining.Enjoy an expansive living room, a generously sized dining room, and a spacious kitchen with a breakfast area. The oversized family room features an inviting fireplace, creating a welcoming gathering space. A large main-floor laundry room provides convenient access to the double-car garage, while the driveway accommodates approximately 4-6 vehicles.Updates include new windows on the main and upper floors and in the basement, new hardwood flooring in all four bedrooms, fresh paint, and newly refinished hardwood stairs.Walk to bus routes on Meadowvale Road and Ellesmere Road, with convenient access to Highway 401, GO bus service, the University of Toronto Scarborough, the Toronto Pan Am Sports Centre, and Scarborough Town Centre.Some photos have been virtually staged and digitally enhanced to help buyers envision furnishing and design possibilities. City Permitted Legal Basement apartment with wide Separate entrance leads a suite featuring 3 bedrooms and one study room, two full bathrooms, a living & Dining room, Open concept Kitchen and a Washer and Dryer, offering potential for additional rental income.

Property details

MLS® number
E13815806
Property type
Detached
Style
2-Storey
Bedrooms
4+3
Bathrooms
5
Kitchens
2
Interior size
2,500-3,000 ft²
Lot
55.1 × 100.07 ft
Basement
Finished, Separate Entrance, Walk-Up
Heating
Forced Air, Gas
Cooling
Central Air
Parking
6 total, garage: attached
Fireplace
Family Room
Exterior
Brick
Property taxes
$6,591 (2025)
Possession
60
Cross street
W. Meadowvale/Ellesmere
Community
Highland Creek
City
Scarborough

Rooms

  • Living Room

    20' 4" × 11' 8"

    Main

    Living Room

  • Dining Room

    13' 3" × 11' 7"

    Main

    Dining Room

  • Kitchen

    23' 4" × 11' 11"

    Main

    Kitchen

  • Breakfast

    11' 11" × 11' 6"

    Main

    Breakfast

  • Family Room

    19' 2" × 13'

    Main

    Family Room

  • Laundry

    8' 8" × 5' 11"

    Main

    Laundry

  • Primary Bedroom

    19' 1" × 12' 2"

    Second

    Primary Bedroom

  • Bathroom

    8' 6" × 8' 4"

    Second

    Bathroom

  • Bedroom 2

    12' 6" × 11' 10"

    Second

    Bedroom 2

  • Bedroom 3

    19' 4" × 11' 11"

    Second

    Bedroom 3

  • Bedroom 4

    18' 4" × 11' 9"

    Second

    Bedroom 4

Room measurements are provided by the listing brokerage, converted from metres. They are deemed reliable but not guaranteed; verify before relying on them.

Location

Highland Creek · Scarborough, near W. Meadowvale/Ellesmere

3807 Ellesmere Road, Scarborough

Approximate location, placed by postal code. Map data © OpenStreetMap contributors, tiles by OpenFreeMap.

Mortgage estimate

$5,309per month

$239,800 down · 4.5% · 25 years

Down payment

%
Open the full calculator

An estimate, not a quote. Less than 20% down adds mortgage default insurance to the loan.

Scarborough

Similar homes nearby

See more homes
  • NewDetached

    $1,050,000

    113 Halfmoon Square

    Highland Creek · Scarborough

    4bedrooms4bathrooms1,500-2,000 ft²interior
    MLS® E14133728
  • NewDetached

    $1,199,000

    3346 Ellesmere Road

    Highland Creek · Scarborough

    5+4bedrooms6bathrooms2,000-2,500 ft²interior
    MLS® E14133138
  • NewDetached

    $1,270,000

    28 Thomas Avenue

    Highland Creek · Scarborough

    2bedrooms1bathroom700-1,100 ft²interior
    MLS® E14124124

7646 Yonge Street

Want to see it in person? We will book it.

Private showings usually happen within a day or two. We confirm the time with the listing brokerage and meet you at the door, with our honest read on the home and its price.