1 / 21
NewCondo

38 William Carson Crescent, Unit 317

St. Andrew-Windfields · North York, M2P 2H2

$1,129,000

Beds
2+1
Baths
2
Size
1,200-1,399 ft²
Type
Condo
Listed
Listed today
MLS®
C14198074

About this home

The one you've been waiting for! Perfectly nestled among the mature, lush forests of Yonge & York Mills, this beautifully appointed two-bedroom plus den at the prestigious "Hillside Ravines" condominiums offers an exceptional blend of refined living, natural beauty, and tranquility. Thoughtfully designed and bathed in natural light, this elegant split floor plan offers two generously sized bedrooms, both overlooking the peaceful ravine. The spacious primary retreat features a walk-in closet and a luxurious five-piece ensuite. This suite also features a renovated kitchen with granite countertops and stainless steel appliances, brand-new flooring throughout, and an expansive private balcony surrounded by lush trees and nature. The extensive amenities include a 24-hour concierge, party room, fitness centre, indoor pool, sauna, guest suites, meeting room, outdoor putting green, and visitor parking. Beautifully manicured grounds and gardens are ideally located just steps from transit and minutes to York Mills subway station, Highway 401, parks, and some of Toronto's top schools. Parking and locker included.

Property details

MLS® number
C14198074
Property type
Condo Apartment
Style
Apartment
Bedrooms
2+1
Bathrooms
2
Kitchens
1
Interior size
1,200-1,399 ft²
Heating
Forced Air, Gas
Cooling
Central Air
Parking
1 total, garage: underground
Exterior
Brick
Property taxes
$4,722 (2026)
Maintenance fee
$1,311 (includes heat, building insurance, common elements, water, parking, hydro, cac, cable tv)
Locker
Owned
Exposure
East
Possession
Flex.
Cross street
Yonge St. & York Mills
Community
St. Andrew-Windfields
City
North York

Rooms

  • Living Room

    12' 11" × 11' 7"

    Main

    Hardwood Floor, Walk-Out, Overlooks Ravine

  • Dining Room

    14' 3" × 11' 8"

    Main

    Hardwood Floor, Overlooks Living, Open Concept

  • Kitchen

    15' 1" × 9' 4"

    Main

    Granite Counters, Stainless Steel Appl, Double Sink

  • Primary Bedroom

    16' 4" × 10' 8"

    Main

    Bay Window, Overlooks Ravine, Walk-In Closet(s)

  • Bedroom 2

    12' 3" × 8' 10"

    Main

    Large Window, Overlooks Ravine, B/I Bookcase

  • Den

    10' 6" × 10' 6"

    Main

    Hardwood Floor, Double Doors, Coffered Ceiling(s)

Room measurements are provided by the listing brokerage, converted from metres. They are deemed reliable but not guaranteed; verify before relying on them.

Location

St. Andrew-Windfields · North York, near Yonge St. & York Mills

38 William Carson Crescent, Unit 317, North York

Approximate location, placed by postal code. Map data © OpenStreetMap contributors, tiles by OpenFreeMap.

Mortgage estimate

$4,999per month

$225,800 down · 4.5% · 25 years

Down payment

%
Open the full calculator

An estimate, not a quote. Less than 20% down adds mortgage default insurance to the loan.

North York

Similar homes nearby

See more homes
  • NewCondo townhouse

    $849,900

    51 Sugar Mill Way

    St. Andrew-Windfields · North York

    3+1bedrooms3bathrooms1,400-1,599 ft²interior
    MLS® C14182464
  • NewCondo townhouse

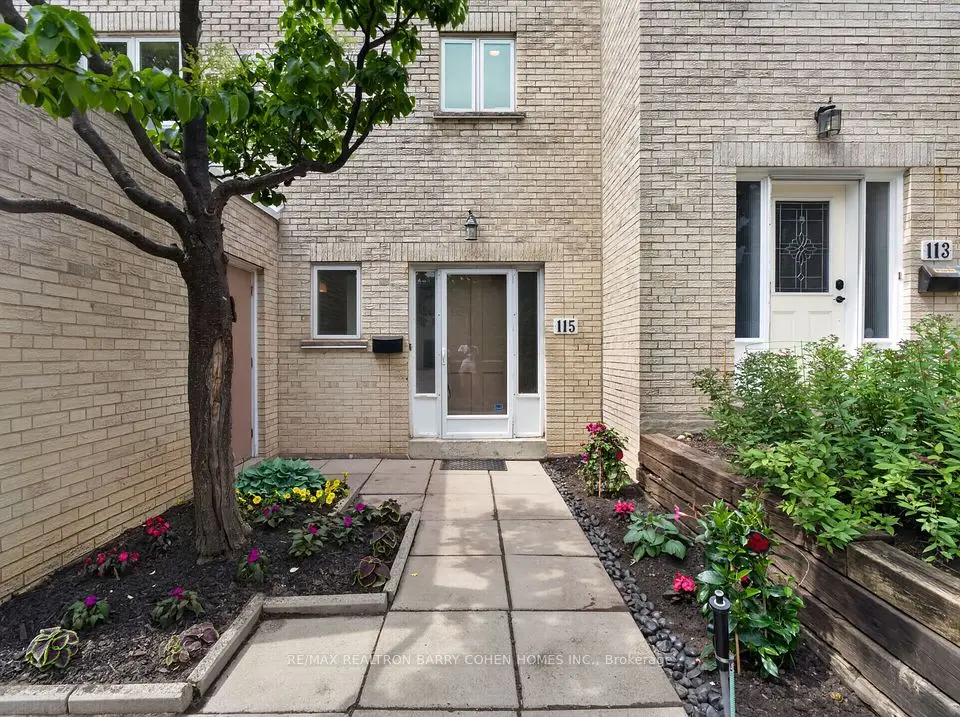
    $895,000

    115 Scenic Mill Way

    St. Andrew-Windfields · North York

    3+1bedrooms3bathrooms1,400-1,599 ft²interior
    MLS® C14179808

7646 Yonge Street

Want to see it in person? We will book it.

Private showings usually happen within a day or two. We confirm the time with the listing brokerage and meet you at the door, with our honest read on the home and its price.