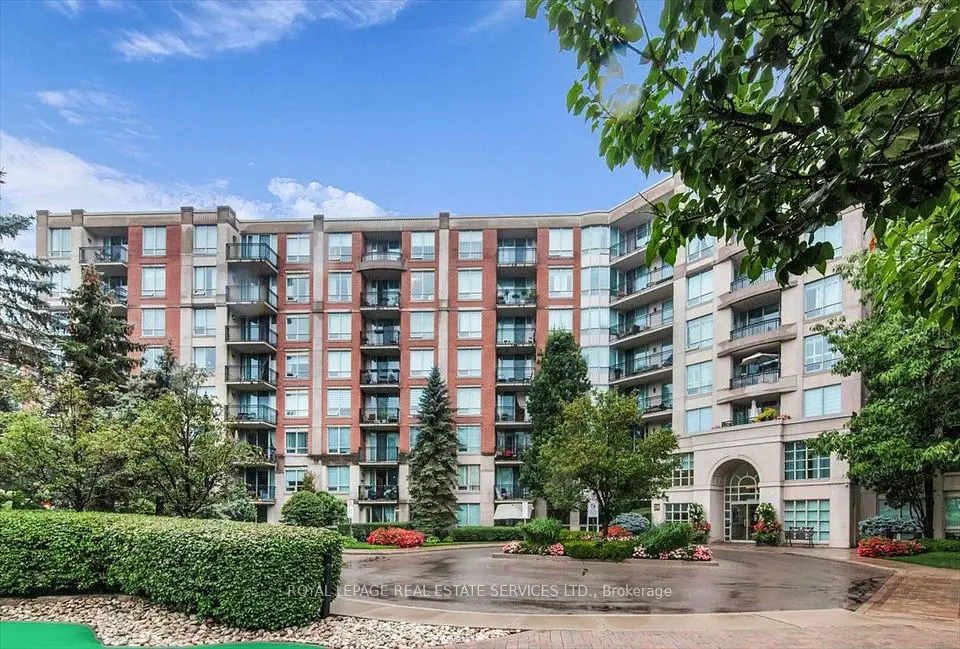
1 / 50
NewCondo

28 William Carson Crescent, Unit 306

St. Andrew-Windfields · North York, M2P 2H1

$999,000

Beds
3
Baths
2
Size
1,200-1,399 ft²
Type
Condo
Listed
Listed today
MLS®
C14164072

About this home

This One Checks All The Boxes - Exceptional Space, Comfort And Convenience In One Of North Toronto's Most Desirable Locations! Offering Nearly 1,300 Square Feet Of Comfortable, Beautifully Proportioned Living Space, This Rare Southwest-Facing Corner Suite Is A True Three-Bedroom Home. Unlike Many Nearby Suites That Feature A Den In Place Of A Third Bedroom, This Home Offers Three Actual Bedrooms, Including A Windowed Third Bedroom, Along With Two Bathrooms And An Inviting Layout Ideal For Both Everyday Living And Entertaining. Large Windows Fill The Home With Natural Light And Offer Tree-Lined Views. Enjoy The Luxury Of Condo Living Without Compromising On Space, Along With Fantastic Building Amenities Including A 24-Hour Concierge, Indoor Pool, Fitness Centre And More. It Also Comes With The Best Parking Spot In The House, Right Next To The Elevator! Perfectly Situated At Yonge And York Mills, Just Moments From The Subway, TTC, Highway 401, Shopping, Restaurants And Everyday Essentials. An Exceptional Opportunity For Families, Professionals Or Downsizers Seeking Spacious, Low-Maintenance Living In A Prime Toronto Location. Welcome Home.
Take the virtual tour

Property details

MLS® number
C14164072
Property type
Condo Apartment
Style
Apartment
Bedrooms
3
Bathrooms
2
Kitchens
1
Interior size
1,200-1,399 ft²
Heating
Forced Air, Gas
Cooling
Central Air
Parking
1 total, garage: underground
Exterior
Concrete
Property taxes
$5,164 (2026)
Maintenance fee
$1,297 (includes hydro, water, cable tv, cac, common elements, building insurance, parking, heat)
Locker
Owned
Exposure
South West
Possession
TBA
Cross street
Yonge St & York Mills
Community
St. Andrew-Windfields
City
North York

Rooms

  • Living Room

    14' 2" × 17' 2"

    Main

    W/O To Balcony, Open Concept, Hardwood Floor

  • Dining Room

    6' 8" × 10' 8"

    Main

    Hardwood Floor, Combined w/Living, Picture Window

  • Kitchen

    15' 11" × 8' 4"

    Main

    Picture Window, Breakfast Bar, Tile Floor

  • Primary Bedroom

    11' × 15' 1"

    Main

    Walk-In Closet(s), Ensuite Bath, Picture Window

  • Bedroom 2

    15' 11" × 8' 9"

    Main

    Walk-In Closet(s), Picture Window, Hardwood Floor

  • Bedroom 3

    8' 10" × 9' 5"

    Main

    Double Doors, Picture Window, Hardwood Floor

Room measurements are provided by the listing brokerage, converted from metres. They are deemed reliable but not guaranteed; verify before relying on them.

Location

St. Andrew-Windfields · North York, near Yonge St & York Mills

28 William Carson Crescent, Unit 306, North York

Approximate location, placed by postal code. Map data © OpenStreetMap contributors, tiles by OpenFreeMap.

Mortgage estimate

$4,423per month

$199,800 down · 4.5% · 25 years

Down payment

%
Open the full calculator

An estimate, not a quote. Less than 20% down adds mortgage default insurance to the loan.

North York

Similar homes nearby

See more homes
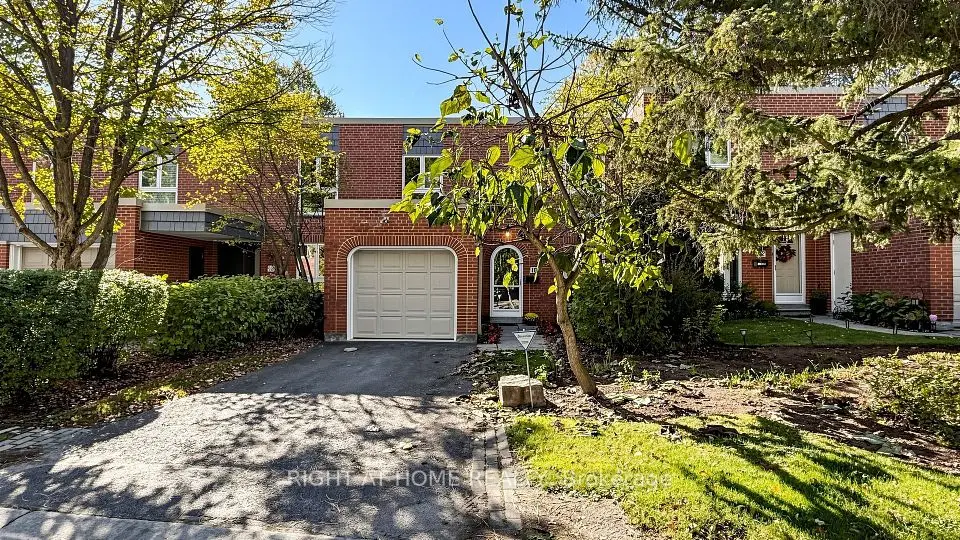
  • Condo townhouse

    $799,000

    2 Powderhorn Mill Way

    St. Andrew-Windfields · North York

    2bedrooms2bathrooms1,600-1,799 ft²interior
    MLS® C14130094
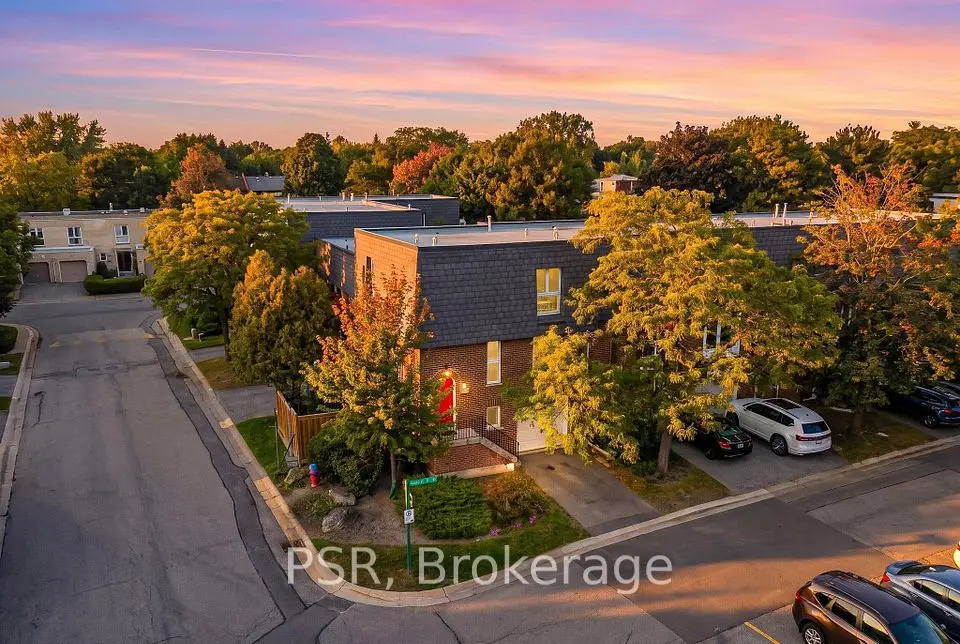
  • Condo townhouse

    $988,888Price change

    40 Snowshoe Mill Way

    St. Andrew-Windfields · North York

    3+1bedrooms3bathrooms1,400-1,599 ft²interior
    MLS® C13999076

7646 Yonge Street

Want to see it in person? We will book it.

Private showings usually happen within a day or two. We confirm the time with the listing brokerage and meet you at the door, with our honest read on the home and its price.