1 / 50
Detached

38 Harper's Gate Way

Stouffville · Whitchurch-Stouffville, L4A 1P2

$1,380,000

Beds
4+1
Baths
4
Size
2,000-2,500 ft²
Type
Detached
Listed
46 days
MLS®
N13784902

About this home

*PREMIUM CORNER-LOT DETACHED HOME WITH RAVINE BACKYARD, FINISHED BASEMENT AND SEPARATE ENTRANCE* Welcome To This Spacious And Well-Maintained 2-Storey Detached Home In The Desirable Stouffville Community! Offering 2421 Sq.Ft. Above Grade Plus A Finished Basement, With Over 3500 Sq.Ft. Of Total Living Space Including Basement, This Beautiful 4+1 Bedroom, 4 Bathroom Home Features A Bright And Functional Layout With Plenty Of Space For Growing Families, End Users Or Investors. Situated On A Premium Corner Lot With Great Curb Appeal,A Private Ravine Backyard,Exterior Pot Lights Around The Home And Lots Of Parking,Including A Double Built-In Garage With Upgraded Insulated Garage Doors Plus Driveway Parking. Over $80K Spent On Landscaping, Featuring A Beautiful Backyard Patio,Luxury Gazebo,Mature Flowers And Greenery,Plus A Charming Backyard Garden Studio / Multi-Use Outdoor Retreat, Perfect For Relaxing, Entertaining, Hobbies Or Additional Flexible Use. Hardwood Floor Throughout The Entire House, All Window Coverings, Smooth Ceiling On The Main Floor With Pot Lights,And A Warm Family Room With Gas Fireplace. Upgraded Kitchen Features Quartz Countertop, Stone Backsplash, Ceramic Floor,Stainless Steel Appliances,Gas Stove And Walk-Out To Backyard Patio,Perfect For Everyday Family Living And Entertaining. Generous 2nd Floor Bedrooms Offer Hardwood Floors, Closets And Great Natural Light, Including A Spacious Primary Bedroom With 4-Piece Ensuite And Walk-In Closet. Finished Basement With Separate Entrance Offers Excellent Additional Living Space,Featuring Open Concept Recreation Area,Laminate Floor,Pot Lights, Kitchen,Bedroom,Office And 3-Piece Bathroom, Ideal For Extended Family, Guest Use Or Potential Apartment-Style Living. Walking Distance To Community Centre And Conveniently Located Near Parks, Schools, Shopping, Transit And Everyday Amenities. A Must-See Detached Home Offering Size, Function, Parking, Privacy And Location In A Family-Friendly Stouffville Neighbourhood!

Property details

MLS® number
N13784902
Property type
Detached
Style
2-Storey
Bedrooms
4+1
Bathrooms
4
Kitchens
2
Interior size
2,000-2,500 ft²
Lot
37.95 × 107.16 ft
Basement
Finished, Separate Entrance
Heating
Forced Air, Gas
Cooling
Central Air
Parking
4 total, garage: built-in
Fireplace
Yes
Exterior
Other
Property taxes
$6,517 (2026)
Possession
30/60 Days/TBA
Cross street
Park Dr & Hoover Park Dr
Community
Stouffville
City
Whitchurch-Stouffville

Rooms

  • Living Room

    15' 1" × 9' 11"

    Main

    Hardwood Floor, Pot Lights, Crown Moulding

  • Dining Room

    16' 9" × 11' 7"

    Main

    Hardwood Floor, Open Concept, Crown Moulding

  • Family Room

    11' 11" × 13' 7"

    Main

    Hardwood Floor, Gas Fireplace, Pot Lights

  • Kitchen

    11' 7" × 18' 10"

    Main

    Ceramic Floor, Quartz Counter, W/O To Yard

  • Primary Bedroom

    12' 6" × 17' 6"

    Second

    Hardwood Floor, 4 Pc Ensuite, Walk-In Closet(s)

  • Bedroom 2

    14' 3" × 11' 3"

    Second

    Hardwood Floor, Closet, Window

  • Bedroom 3

    14' 11" × 12' 6"

    Second

    Hardwood Floor, Closet, Window

  • Bedroom 4

    16' 9" × 10' 11"

    Second

    Hardwood Floor, Closet, Window

  • Recreation

    18' 6" × 16' 1"

    Basement

    Laminate, Pot Lights, Closet

  • Kitchen

    11' 8" × 10' 10"

    Basement

    Granite Floor, Pot Lights, Breakfast Bar

  • Bedroom 5

    13' 6" × 11' 9"

    Basement

    Hardwood Floor, Pot Lights, Window

  • Office

    15' 8" × 9' 4"

    Basement

    Hardwood Floor, Pot Lights, Open Concept

Room measurements are provided by the listing brokerage, converted from metres. They are deemed reliable but not guaranteed; verify before relying on them.

Location

Stouffville · Whitchurch-Stouffville, near Park Dr & Hoover Park Dr

38 Harper's Gate Way, Whitchurch-Stouffville

Approximate location, placed by postal code. Map data © OpenStreetMap contributors, tiles by OpenFreeMap.

Mortgage estimate

$6,110per month

$276,000 down · 4.5% · 25 years

Down payment

%
Open the full calculator

An estimate, not a quote. Less than 20% down adds mortgage default insurance to the loan.

Whitchurch-Stouffville

Similar homes nearby

See more homes
  • NewDetached

    $1,199,000

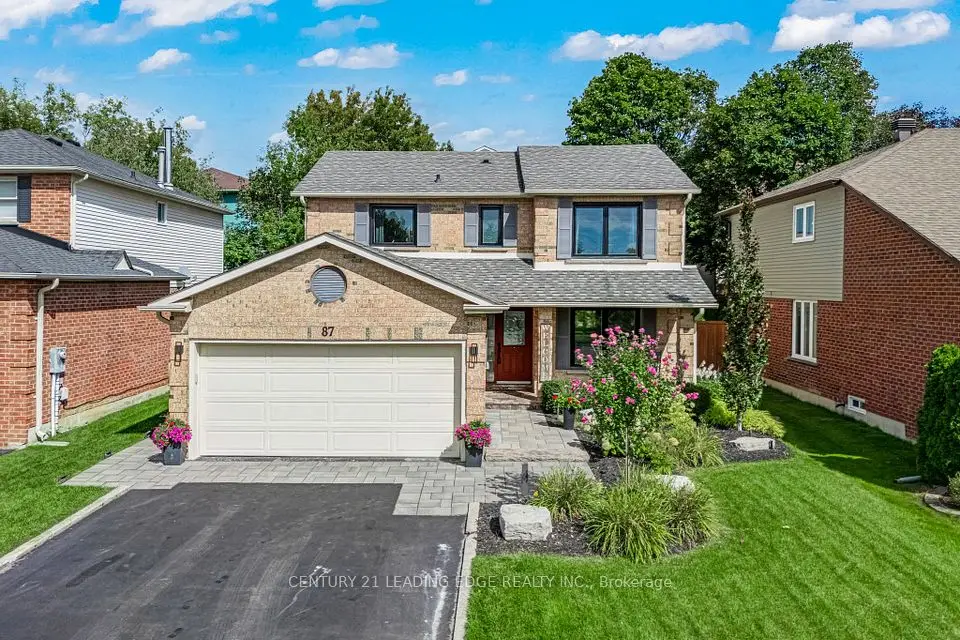
    87 Percy Lane

    Stouffville · Whitchurch-Stouffville

    3bedrooms3bathrooms1,500-2,000 ft²interior
    MLS® N14136036
  • NewDetached

    $1,199,900

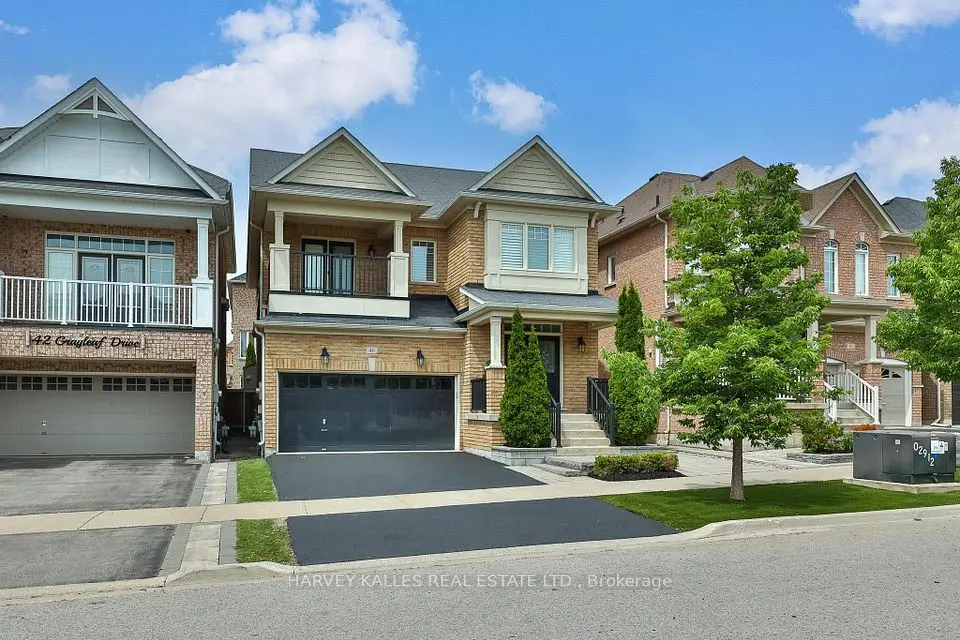
    46 Grayleaf Drive

    Stouffville · Whitchurch-Stouffville

    4bedrooms3bathrooms2,000-2,500 ft²interior
    MLS® N14124318
  • NewDetached

    $1,198,800

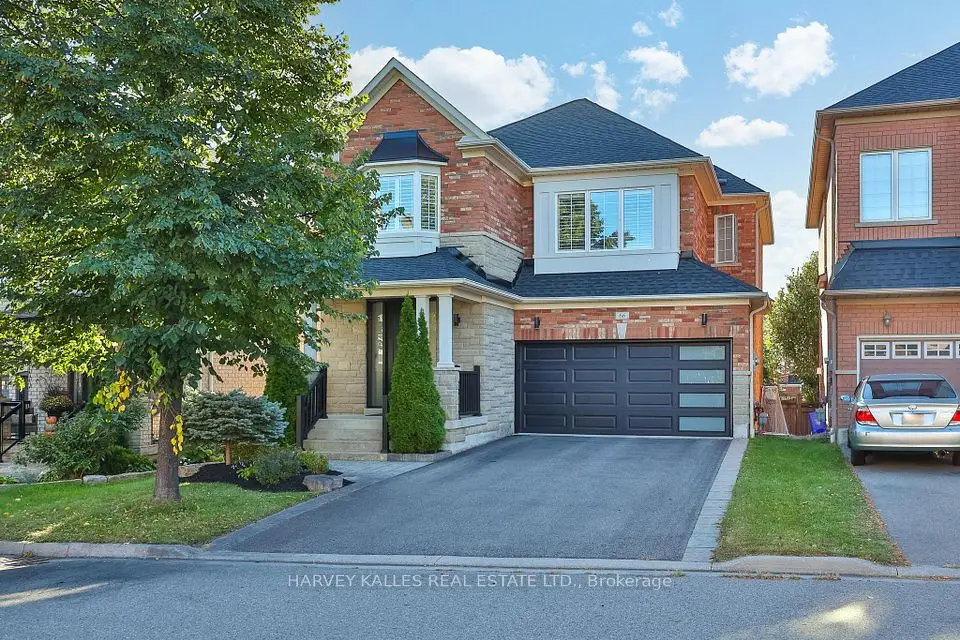
    66 Horsedreamer Lane

    Stouffville · Whitchurch-Stouffville

    4+1bedrooms4bathrooms2,000-2,500 ft²interior
    MLS® N14124096

7646 Yonge Street

Want to see it in person? We will book it.

Private showings usually happen within a day or two. We confirm the time with the listing brokerage and meet you at the door, with our honest read on the home and its price.

38 Harper's Gate Way, Whitchurch-Stouffville | For sale