1 / 42
Detached

38 Bobolink Avenue

Rouge E11 · Scarborough, M1X 1W3

$1,299,000

Beds
4+2
Baths
4
Size
2,000-2,500 ft²
Type
Detached
Listed
23 days
MLS®
E14114728

About this home

Mattamy Built Home With Spacious 2 Bedroom Basement Apartment ** Featuring hardwood flooring throughout the main floor, an open concept layout, and a modern kitchen with granite countertops. Walk out directly to the backyard from the kitchen.The fully interlocked driveway accommodates 4 cars with no sidewalk. Direct garage access via mudroom and provides convenient access to the basement apartment.**The second floor offers 4 spacious bedrooms, 2 full bathrooms, and a computer nook **Primary bedroom features double walk in closets **The 2 bedroom basement apartment includes a separate living room, kitchen, and full bathroom, potential to earn additional rental income.**Convenience: Just a 3 minute walk to an elementary school, park, and 24-hour public transit. Approximately 10 minutes to high schools, colleges, universitiy, the Pan Am Centre, New medical School, and hospital.

Property details

MLS® number
E14114728
Property type
Detached
Style
2-Storey
Bedrooms
4+2
Bathrooms
4
Kitchens
2
Interior size
2,000-2,500 ft²
Lot
41.05 × 81.29 ft
Basement
Apartment
Heating
Forced Air, Gas
Cooling
Central Air
Parking
6 total, garage: attached
Fireplace
Yes
Exterior
Brick
Property taxes
$6,023 (2026)
Possession
Flexible
Cross street
Wharnsby & Staines
Community
Rouge E11
City
Scarborough

Rooms

  • Living Room

    11' × 13' 1"

    Main

    Hardwood Floor, Pot Lights, Window

  • Dining Room

    15' 7" × 11'

    Main

    Hardwood Floor, Pot Lights, Window

  • Family Room

    16' 5" × 12'

    Main

    Hardwood Floor, Pot Lights, Gas Fireplace

  • Kitchen

    9' × 11'

    Main

    Modern Kitchen, Granite Counters, Stainless Steel Appl

  • Breakfast

    8' 6" × 12' 2"

    Main

    Ceramic Floor, Pot Lights, W/O To Yard

  • Primary Bedroom

    17' × 13'

    Second

    Broadloom, Double Closet, 4 Pc Ensuite

  • Bedroom 2

    15' 1" × 10'

    Second

    Broadloom, Closet, Bay Window

  • Bedroom 3

    11' × 12'

    Second

    Broadloom, Closet, Window

  • Bedroom 4

    11' × 11' 7"

    Second

    Broadloom, Closet, Window

  • Bedroom

    Basement

Room measurements are provided by the listing brokerage, converted from metres. They are deemed reliable but not guaranteed; verify before relying on them.

Location

Rouge E11 · Scarborough, near Wharnsby & Staines

38 Bobolink Avenue, Scarborough

Approximate location, placed by postal code. Map data © OpenStreetMap contributors, tiles by OpenFreeMap.

Mortgage estimate

$5,752per month

$259,800 down · 4.5% · 25 years

Down payment

%
Open the full calculator

An estimate, not a quote. Less than 20% down adds mortgage default insurance to the loan.

Scarborough

Similar homes nearby

See more homes
  • NewDetached

    $1,099,900

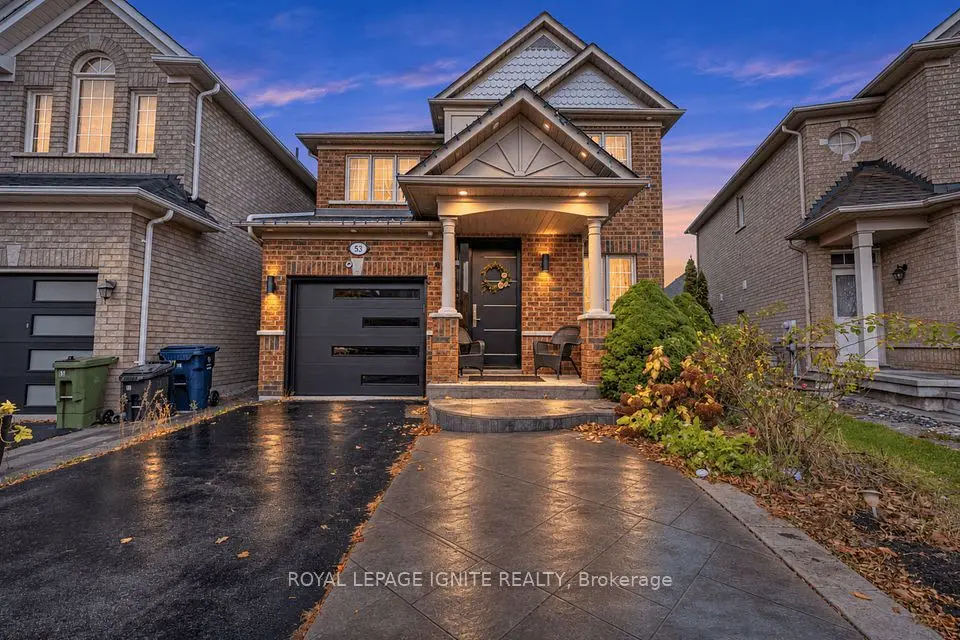
    53 Kayak Crescent

    Rouge E11 · Scarborough

    3+1bedrooms4bathrooms1,500-2,000 ft²interior
    MLS® E14163444
  • Detached

    $1,199,000

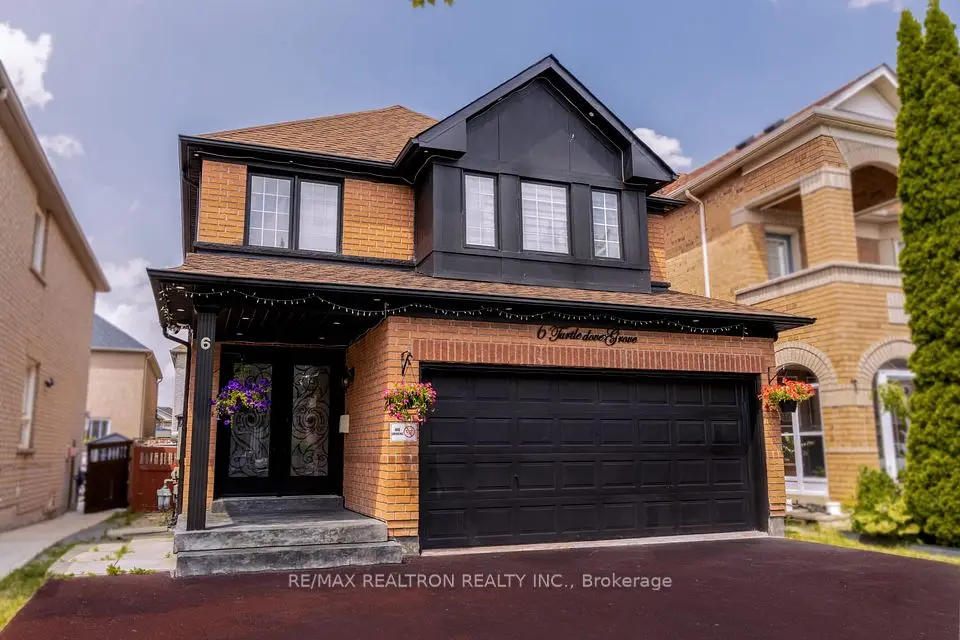
    6 Turtledove Grove

    Rouge E11 · Scarborough

    4+2bedrooms4bathrooms1,500-2,000 ft²interior
    MLS® E14150574
  • Multiplex

    $974,900

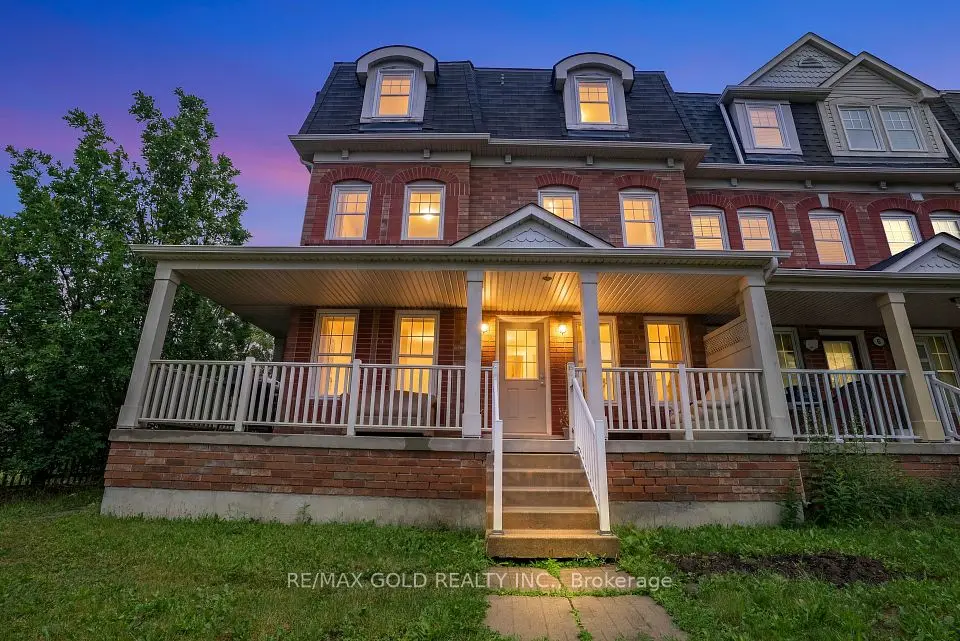
    4 Ecopark Gate

    Rouge E11 · Scarborough

    5bedrooms3bathrooms2,500-3,000 ft²interior
    MLS® E14134746

7646 Yonge Street

Want to see it in person? We will book it.

Private showings usually happen within a day or two. We confirm the time with the listing brokerage and meet you at the door, with our honest read on the home and its price.