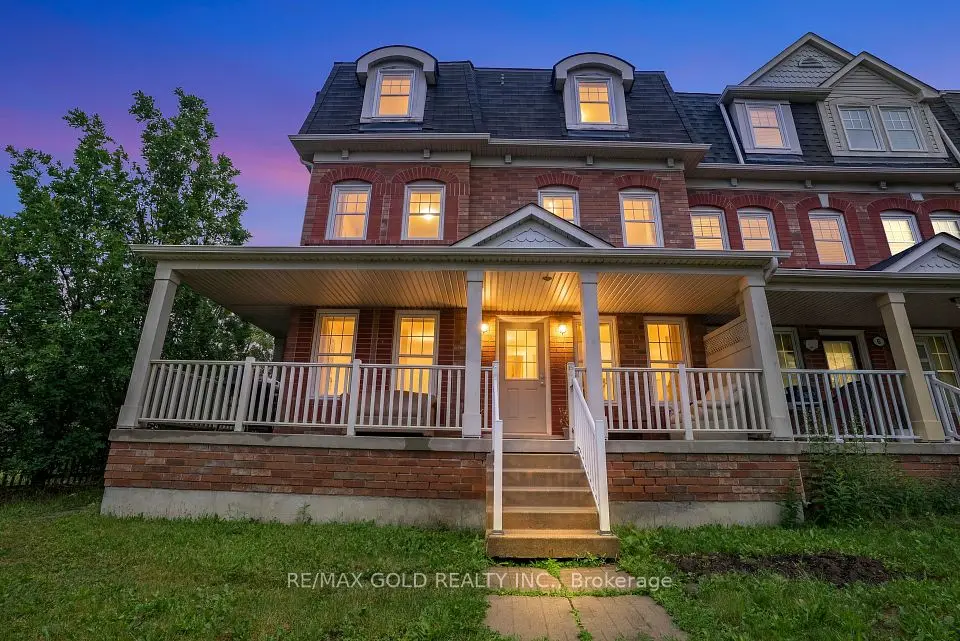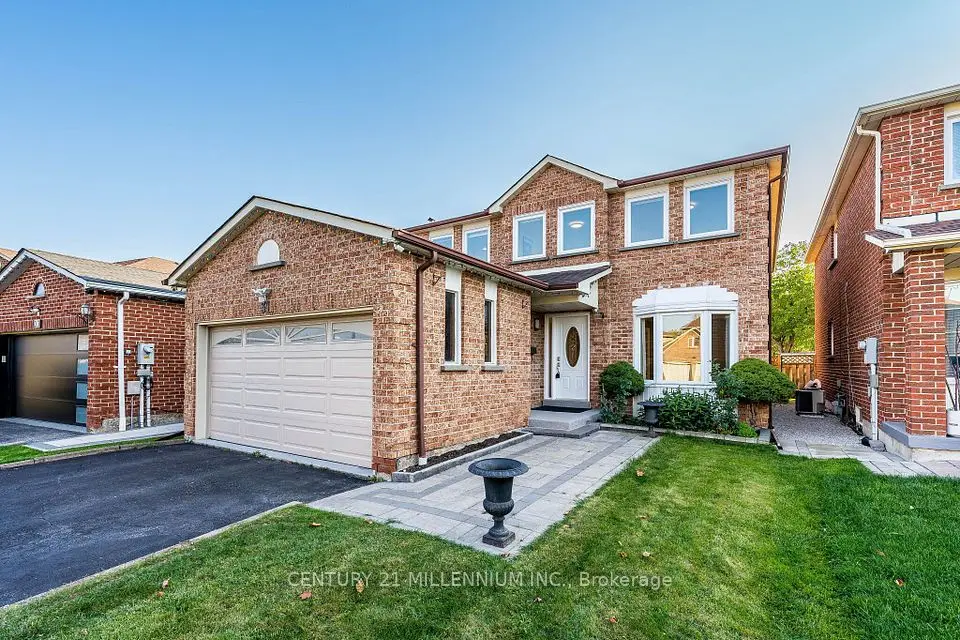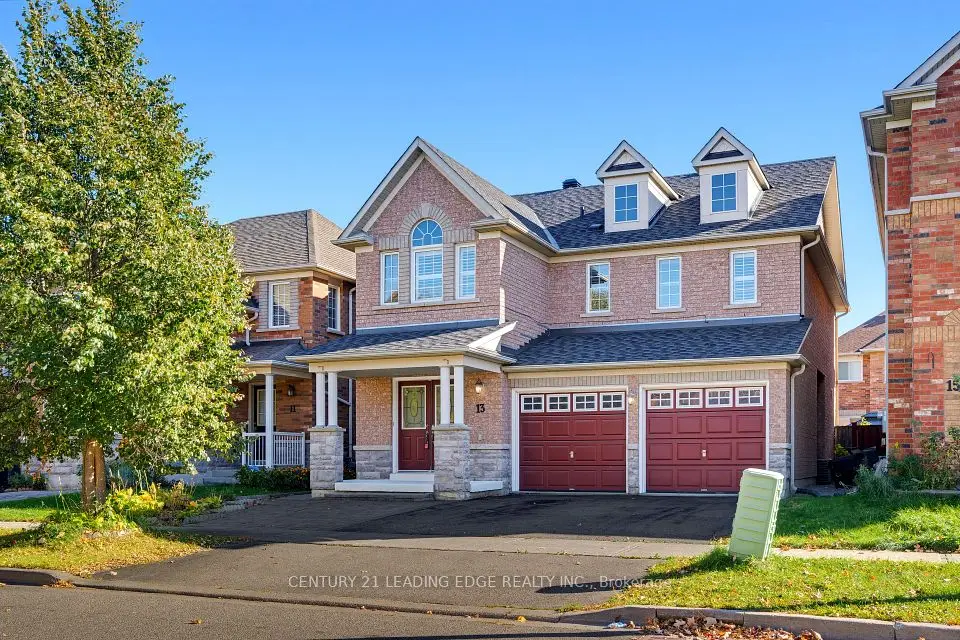
1 / 31
NewDetached

6 Turtledove Grove

Rouge E11 · Scarborough, M1X 2B2

$1,199,000

Beds
4+2
Baths
4
Size
1,500-2,000 ft²
Type
Detached
Listed
Listed today
MLS®
E14150574

About this home

Welcome to 6 Turtledove Grove, a beautifully maintained home offering enhanced privacy, abundant natural light, and exceptional curb appeal in one of Scarborough's most desirable neighborhoods. Conveniently located within walking distance of public transit, schools, the community center, and essential amenities, this property is an excellent choice for newcomers, first-time homebuyers, and growing families. Fully renovated with significant investment, this home showcases quality upgrades, modern finishes, and attention to detail throughout. Features include engineered hardwood flooring throughout, a modern kitchen with built-in appliances, and a separate washer and dryer. The fully finished basement apartment offers exceptional additional living space and income potential, making this property a rare find in such a prime location. Showing wont be available until 11

Property details

MLS® number
E14150574
Property type
Detached
Style
2-Storey
Bedrooms
4+2
Bathrooms
4
Kitchens
2
Interior size
1,500-2,000 ft²
Approximate age
16-30 years
Lot
31.99 × 89.07 ft
Basement
Apartment, Finished
Heating
Forced Air, Gas
Cooling
Central Air
Parking
4 total, garage: attached
Exterior
Brick
Property taxes
$5,140 (2026)
Possession
Flexible
Cross street
Steeles Ave. E / Staines Rd.
Community
Rouge E11
City
Scarborough

Rooms

  • Living Room

    20' 8" × 12' 1"

    Ground

    Living Room

  • Dining Room

    20' 8" × 12' 1"

    Ground

    Dining Room

  • Kitchen

    11' × 9' 10"

    Ground

    Kitchen

  • Breakfast

    11' × 7' 7"

    Ground

    Breakfast

  • Primary Bedroom

    16' × 11'

    Second

    Primary Bedroom

  • Bedroom 2

    12' 5" × 9' 2"

    Second

    Bedroom 2

  • Bedroom 3

    13' × 10' 11"

    Second

    Bedroom 3

  • Bedroom 4

    10' 1" × 11' 10"

    Second

    Bedroom 4

  • Bedroom

    6' 10" × 23' 4"

    Basement

  • Bedroom 2

    6' 10" × 11' 10"

    Basement

  • Kitchen

    6' 3" × 3' 3"

    Basement

  • Bathroom

    7' 10" × 6' 3"

    Basement

Room measurements are provided by the listing brokerage, converted from metres. They are deemed reliable but not guaranteed; verify before relying on them.

Location

Rouge E11 · Scarborough, near Steeles Ave. E / Staines Rd.

6 Turtledove Grove, Scarborough

Approximate location, placed by postal code. Map data © OpenStreetMap contributors, tiles by OpenFreeMap.

Mortgage estimate

$5,309per month

$239,800 down · 4.5% · 25 years

Down payment

%
Open the full calculator

An estimate, not a quote. Less than 20% down adds mortgage default insurance to the loan.

Scarborough

Similar homes nearby

See more homes
  • NewDetached

    $1,099,999

    13 Boulderbrook Drive

    Rouge E11 · Scarborough

    4+2bedrooms4bathrooms2,000-2,500 ft²interior
    MLS® E14139182
  • NewMultiplex

    $974,900

    4 Ecopark Gate

    Rouge E11 · Scarborough

    5bedrooms3bathrooms2,500-3,000 ft²interior
    MLS® E14134746
  • NewDetached

    $1,050,000

    31 Durness Avenue

    Rouge E11 · Scarborough

    4bedrooms3bathrooms2,000-2,500 ft²interior
    MLS® E14127826

7646 Yonge Street

Want to see it in person? We will book it.

Private showings usually happen within a day or two. We confirm the time with the listing brokerage and meet you at the door, with our honest read on the home and its price.