1 / 36
Condo townhouse

38 Avenue Road, Unit 1403

Annex · Toronto, M5R 2G2

$2,480,000

Beds
2
Baths
3
Size
1,800-1,999 ft²
Type
Condo townhouse
Listed
106 days
MLS®
C13558320

About this home

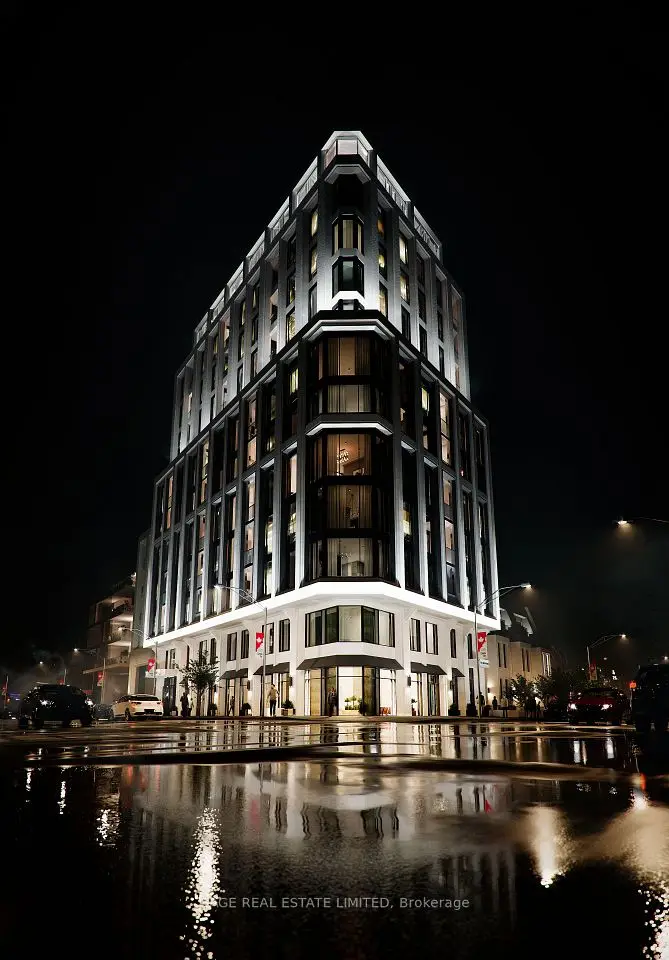
Some homes offer luxury. This one offers peace of mind. Welcome to Suite 1403 at 38 Avenue Road, where every detail has been designed to make life feel effortless. Behind the private direct elevator entrance is an elegant corner residence that offers the rare combination of generous proportions, refined finishes, and exceptional service. Two beautifully appointed bedrooms-each easily accommodating a king-sized bed and each with its own ensuite-provide comfort and privacy, while the expansive living and dining rooms are equally suited to intimate evenings or entertaining on a grander scale. Wrapped in windows, the bright eat-in kitchen is a welcoming place to begin the day, while the private balcony offers a quiet moment above one of Toronto's most coveted neighbourhoods. Life at 38 Avenue Road extends well beyond the walls of your suite. Valet parking, attentive concierge service, and impeccable building management create an experience that feels more like a five-star hotel than a condominium. It's the kind of place where everything is taken care of, leaving you free to simply enjoy the best of Yorkville. Just outside your door, Toronto's finest boutiques, acclaimed restaurants, cafés, galleries, and cultural destinations await. Sophisticated, effortless, and timeless-this is luxury living exactly as it should be.
Take the virtual tour

Property details

MLS® number
C13558320
Property type
Common Element Condo
Style
1 Storey/Apt
Bedrooms
2
Bathrooms
3
Kitchens
1
Interior size
1,800-1,999 ft²
Approximate age
16-30 years
Heating
Heat Pump, Gas
Cooling
Central Air
Parking
1 total, garage: underground
Fireplace
Natural Gas
Exterior
Brick
Property taxes
$12,592 (2026)
Maintenance fee
$2,782 (includes heat, common elements, building insurance, parking, water)
Locker
Owned
Exposure
South East
Possession
Immediate /TBA
Cross street
West Side of Avenue Rd, North of Bloor
Community
Annex
City
Toronto

Rooms

  • Foyer

    8' 4" × 10' 6"

    Main

    Slate Flooring, Elevator, Closet

  • Living Room

    16' 8" × 20' 9"

    Main

    Hardwood Floor, Fireplace, W/O To Balcony

  • Dining Room

    9' 10" × 18'

    Main

    Hardwood Floor, Combined w/Dining, Wainscoting

  • Kitchen

    15' 10" × 11' 2"

    Main

    Hardwood Floor, Eat-in Kitchen, Stainless Steel Appl

  • Bedroom

    30' 1" × 12' 3"

    Main

    4 Pc Ensuite, W/W Closet

  • Bedroom 2

    11' 1" × 20' 2"

    Main

    3 Pc Ensuite, Large Closet

Room measurements are provided by the listing brokerage, converted from metres. They are deemed reliable but not guaranteed; verify before relying on them.

Location

Annex · Toronto, near West Side of Avenue Rd, North of Bloor

38 Avenue Road, Unit 1403, Toronto

Approximate location, placed by postal code. Map data © OpenStreetMap contributors, tiles by OpenFreeMap.

Mortgage estimate

$10,981per month

$496,000 down · 4.5% · 25 years

Down payment

%
Open the full calculator

An estimate, not a quote. Less than 20% down adds mortgage default insurance to the loan.

Toronto

Similar homes nearby

See more homes

7646 Yonge Street

Want to see it in person? We will book it.

Private showings usually happen within a day or two. We confirm the time with the listing brokerage and meet you at the door, with our honest read on the home and its price.