1 / 37
Detached

36 Forest Wood

Bedford Park-Nortown · Toronto, M5N 2V9

$1,800,000

Beds
2+1
Baths
3
Size
1,500-2,000 ft²
Type
Detached
Listed
40 days
MLS®
C13820552

About this home

Attention Builders, Downsizers, or Renovators! This Solid Family Home offers exceptional potential for updating, expanding, or rebuilding. Originally designed as a three-bedroom layout, the Main floor now features two bedrooms, with an additional bedroom located on the lower level. The layout can be easily converted back to a full three-bedroom main floor or topping up is an option as well providing excellent flexibility for future plans.The primary bedroom includes a dedicated makeup area, a private den, and a beautiful five-piece marble en-suite. Slate flooring runs through the kitchen and hallways, and the kitchen and family-room extension offers a walkout to a 12' x 12' deck. The open-concept living, dining, and family room spans approximately 48' x 12'-over 625 square feet-creating an ideal space for entertaining.An extra-deep double-car garage provides ample room for a workshop. The property is being sold as-is, one of the sellers is a RREA.

Property details

MLS® number
C13820552
Property type
Detached
Style
Bungalow-Raised
Bedrooms
2+1
Bathrooms
3
Kitchens
1
Interior size
1,500-2,000 ft²
Approximate age
51-99 years
Lot
56 × 105 ft
Basement
Finished with Walk-Out, Separate Entrance
Heating
Forced Air, Gas
Cooling
Central Air
Parking
6 total, garage: built-in
Fireplace
Yes
Exterior
Stone, Brick
Property taxes
$10,789 (2026)
Possession
Flexible
Cross street
Glencairn/Glengrove/Bathurst
Community
Bedford Park-Nortown
City
Toronto

Rooms

  • Kitchen

    22' × 12'

    Main

    Stone Counters, Slate Flooring, B/I Appliances

  • Family Room

    18' × 12'

    Main

    Brick Fireplace, W/O To Deck, Hardwood Floor

  • Dining Room

    13' 8" × 11' 9"

    Main

    Hardwood Floor, Combined w/Family, Combined w/Living

  • Living Room

    18' 7" × 13'

    Main

    Hardwood Floor, Combined w/Dining, Overlooks Frontyard

  • Bedroom 2

    12' 9" × 10' 10"

    Main

    Hardwood Floor, Closet, Overlooks Frontyard

  • Primary Bedroom

    28' × 16'

    Upper

    5 Pc Ensuite, B/I Vanity, W/W Closet

  • Bedroom 3

    16' 5" × 13'

    Lower

    W/W Closet, B/I Closet, Above Grade Window

  • Recreation

    32' 7" × 13'

    Lower

    4 Pc Bath, Combined w/Den

  • Den

    12' 10" × 8' 2"

    Lower

    W/O To Patio, Overlooks Backyard

  • Laundry

    15' × 5'

    Lower

    Ceramic Floor

  • Other

    13' 6" × 7' 11"

    Basement

    Hardwood Floor

  • Breakfast

    9' × 12'

    Main

    Slate Flooring, W/O To Deck, Combined w/Kitchen

Room measurements are provided by the listing brokerage, converted from metres. They are deemed reliable but not guaranteed; verify before relying on them.

Location

Bedford Park-Nortown · Toronto, near Glencairn/Glengrove/Bathurst

36 Forest Wood, Toronto

Approximate location, placed by postal code. Map data © OpenStreetMap contributors, tiles by OpenFreeMap.

Mortgage estimate

$7,970per month

$360,000 down · 4.5% · 25 years

Down payment

%
Open the full calculator

An estimate, not a quote. Less than 20% down adds mortgage default insurance to the loan.

Toronto

Similar homes nearby

See more homes
  • NewDetached

    $2,199,000

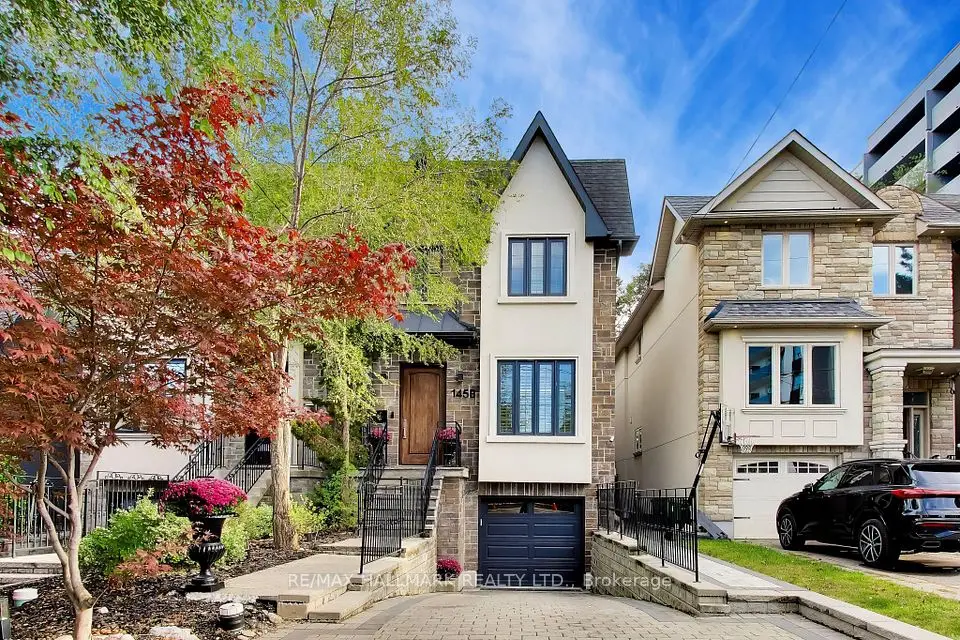
    145B Bannockburn Avenue

    Bedford Park-Nortown · Toronto

    4bedrooms4bathrooms2,000-2,500 ft²interior
    MLS® C14127150
  • NewDetached

    $2,049,000

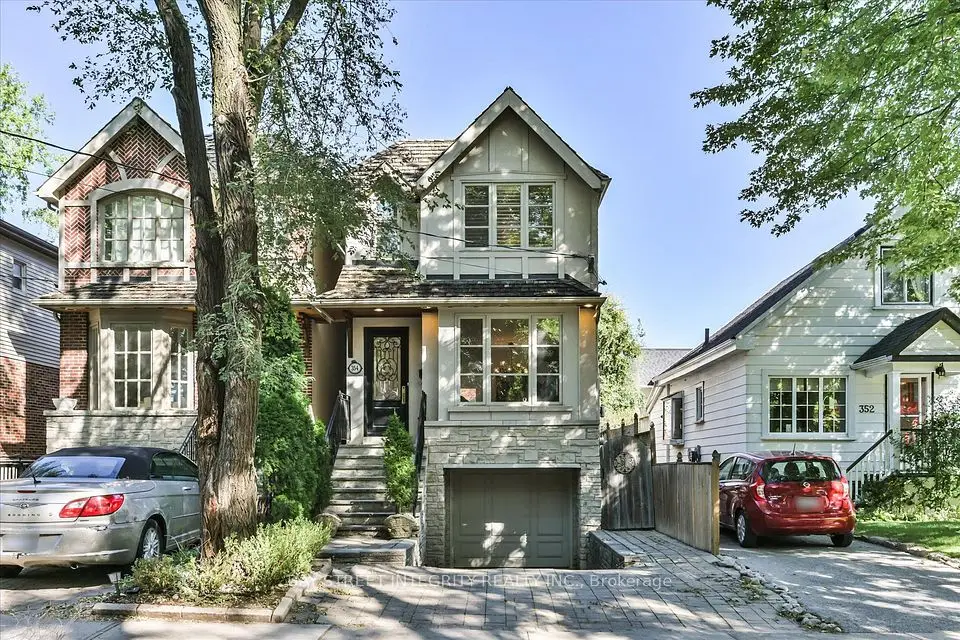
    354 Old Orchard Grove

    Bedford Park-Nortown · Toronto

    3bedrooms4bathrooms1,500-2,000 ft²interior
    MLS® C14124166
  • NewDetached

    $1,835,000

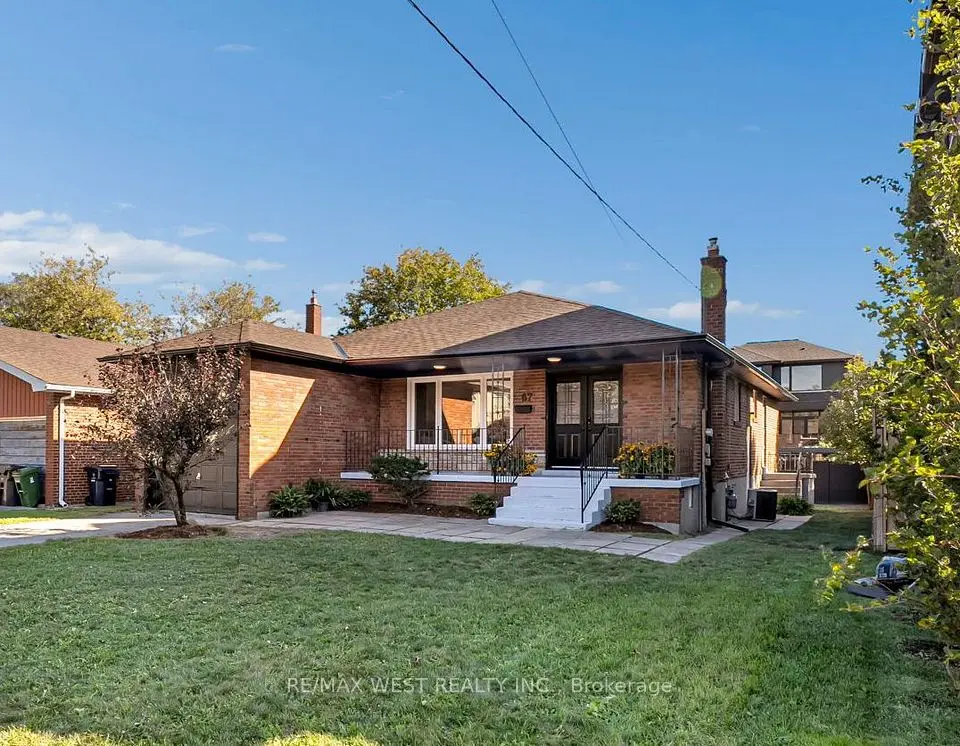
    67 Burncrest Drive

    Bedford Park-Nortown · Toronto

    4+3bedrooms4bathrooms1,500-2,000 ft²interior
    MLS® C14124150

7646 Yonge Street

Want to see it in person? We will book it.

Private showings usually happen within a day or two. We confirm the time with the listing brokerage and meet you at the door, with our honest read on the home and its price.

36 Forest Wood, Toronto | Detached for sale