1 / 17
NewDetached

36 Enfield Avenue

Alderwood · Etobicoke, M8W 1T8

$895,000

Beds
2+2
Baths
2
Size
700-1,100 ft²
Type
Detached
Listed
Listed today
MLS®
W14182678

About this home

Welcome to Alderwood! One of Etobicoke's most sought-after and rapidly developing neighbourhoods, surrounded by stunning new custom homes. Set on an impressive 54 x 130 ft. lot, this property is a golden opportunity in one of Toronto's West End's most vibrant and evolving communities. Offering warmth, space, and incredible potential, it is the perfect place to create a home that reflects your own style and vision. Enjoy ultimate convenience with everything close at hand, including top-rated schools, shopping plazas, major highways, the beautiful waterfront parks, scenic trails, and Sherway Gardens. Explore the natural beauty of Etobicoke Valley Park or enjoy everything this vibrant community has to offer. Set within a quiet, family-friendly pocket, Alderwood is a neighborhood where pride of ownership and a strong sense of community shine through. As you drive through the surrounding streets, you'll discover the exciting possibilities of homeownership, with neighboring properties showcasing beautiful dormers and full second-story additions to accommodate growing families and modern lifestyles. Whether you're looking for a place to call home today or an opportunity to create your dream home for tomorrow, this Alderwood gem offers the space, location, and potential you've been waiting for. Come see the possibilities and make your next chapter begin here!
Take the virtual tour

Property details

MLS® number
W14182678
Property type
Detached
Style
Bungalow
Bedrooms
2+2
Bathrooms
2
Kitchens
2
Interior size
700-1,100 ft²
Lot
54 × 130 ft
Basement
Finished, Separate Entrance
Heating
Forced Air, Gas
Cooling
Central Air
Parking
4 total
Exterior
Brick
Property taxes
$4,419 (2025)
Possession
60
Cross street
Browns Line & Lakshore
Community
Alderwood
City
Etobicoke

Rooms

  • Living Room

    13' 6" × 11' 6"

    Main

    Living Room

  • Dining Room

    10' 6" × 8' 1"

    Main

    Dining Room

  • Kitchen

    13' 5" × 9' 2"

    Main

    Kitchen

  • Primary Bedroom

    10' 10" × 10' 6"

    Main

    Primary Bedroom

  • Bedroom 2

    10' 6" × 8' 11"

    Main

    Bedroom 2

  • Bathroom

    7' 6" × 5' 2"

    Main

  • Kitchen

    19' 5" × 13' 11"

    Basement

  • Bedroom 3

    12' 11" × 10' 6"

    Basement

  • Bedroom 4

    10' 6" × 10' 6"

    Basement

  • Bathroom

    7' 6" × 4' 11"

    Basement

Room measurements are provided by the listing brokerage, converted from metres. They are deemed reliable but not guaranteed; verify before relying on them.

Location

Alderwood · Etobicoke, near Browns Line & Lakshore

36 Enfield Avenue, Etobicoke

Approximate location, placed by postal code. Map data © OpenStreetMap contributors, tiles by OpenFreeMap.

Mortgage estimate

$3,963per month

$179,000 down · 4.5% · 25 years

Down payment

%
Open the full calculator

An estimate, not a quote. Less than 20% down adds mortgage default insurance to the loan.

Etobicoke

Similar homes nearby

See more homes
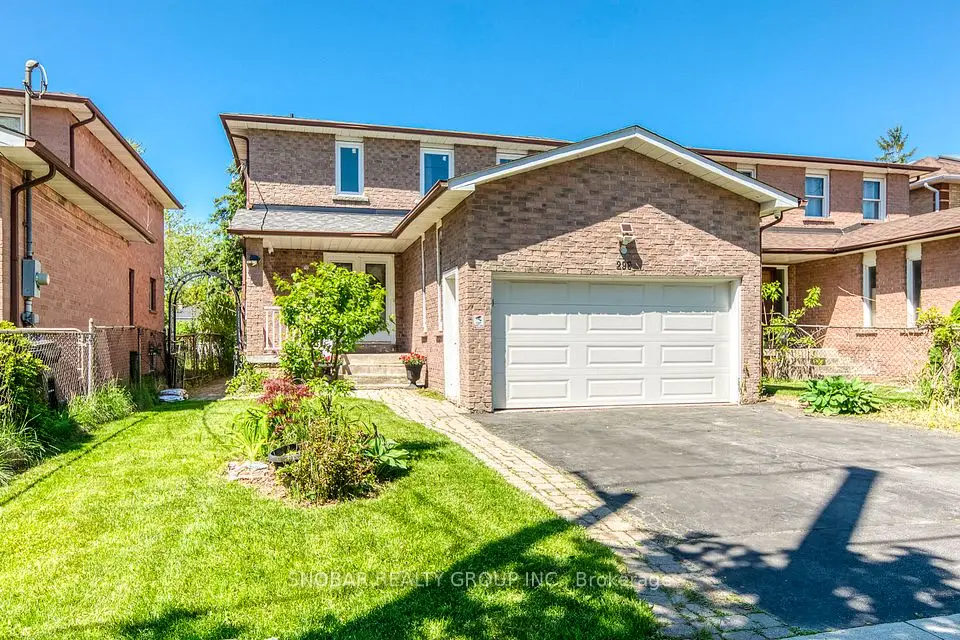
  • NewDetached

    $888,888

    296 Rimilton Avenue

    Alderwood · Etobicoke

    3+1bedrooms4bathrooms2,000-2,500 ft²interior
    MLS® W14180310
  • NewDetached

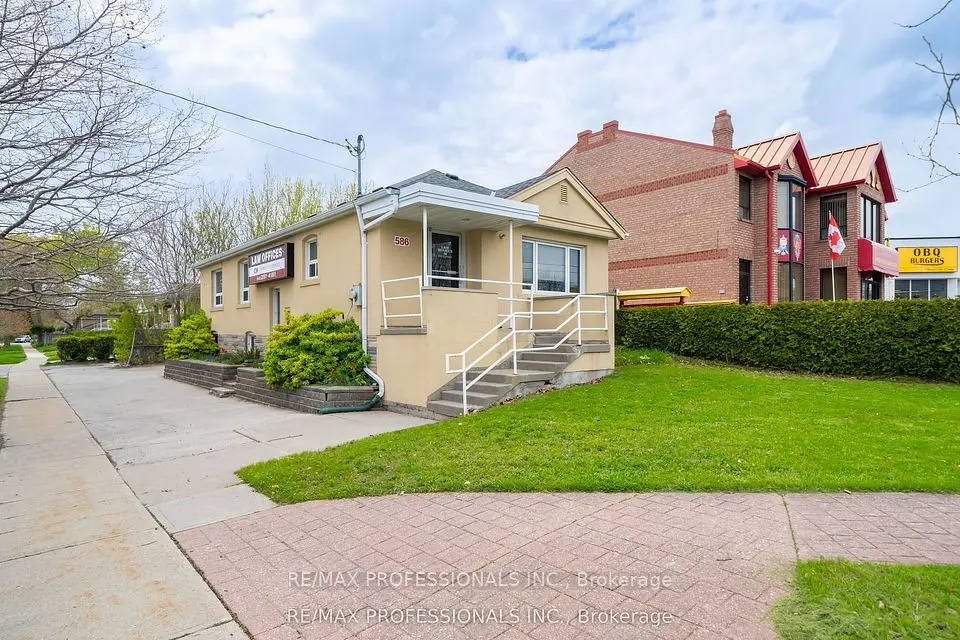
    $999,000

    586 Browns Line

    Alderwood · Etobicoke

    7bedrooms3bathrooms1,100-1,500 ft²interior
    MLS® W14180196
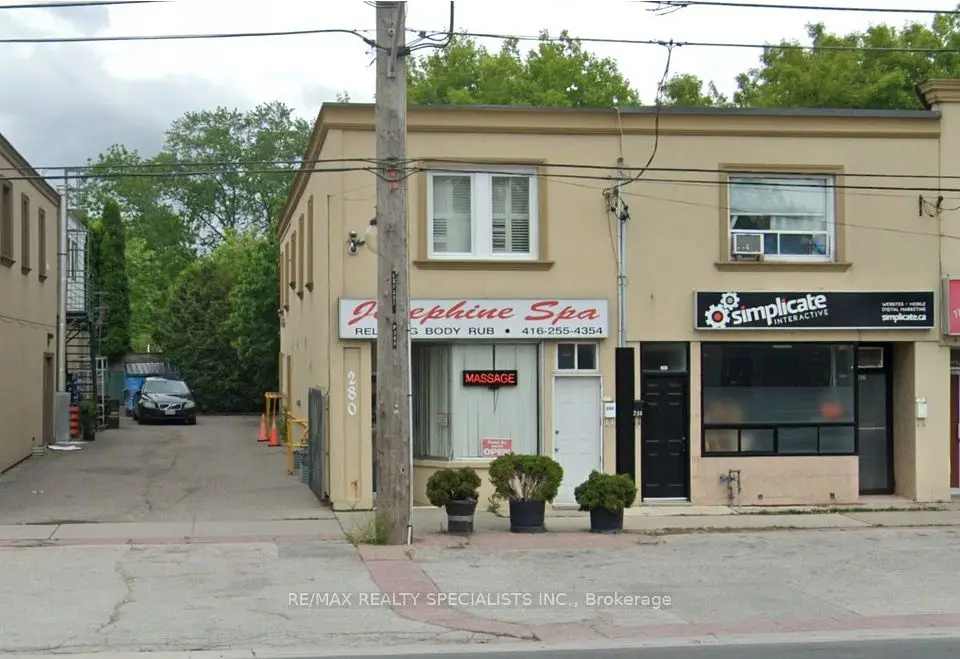
  • Store W Apt/Office

    $1,089,000

    280-282 Brown's Line

    Alderwood · Etobicoke

    2bedrooms1bathroom2,000-2,500 ft²interior
    MLS® W14150270

7646 Yonge Street

Want to see it in person? We will book it.

Private showings usually happen within a day or two. We confirm the time with the listing brokerage and meet you at the door, with our honest read on the home and its price.