1 / 1
NewStore W Apt/Office

280-282 Brown's Line

Alderwood · Etobicoke, M8W 3T5

$1,089,000

Beds
2
Baths
1
Size
2,000-2,500 ft²
Type
Store W Apt/Office
Listed
Listed today
MLS®
W14150270

About this home

Amazing opportunity to own a commercial/residential space, prime Alderwood area. Store front exposure on brown's line, lots of shared front parking, single built-in parking garage at the rear of the property for owner/tenant private parking. current owner has a well established business "JOSEPHINE SPA" and has been in operation since 2002. BUSINESS CAN BE SOLD SEPARATELY if buyer is interested? SPA use the Main floor and basement. separate entrance to the second floor apartment, open concept layout. TRAFFIC PATTERN - HEAVY Onsite Details: PREDOMINANT EXPOSURE - EAST, REAR ACCESS - DRIVEWAY, FREEON SITE, TRANSIT - BUS, OFFICIAL PLAN DESIGNATED - MIXED USE (INCLUDING RESIDENTIAL), MAJOR TRANSIT. Highly desirable area of south Etobicoke with easy access to 427/QEW/401. steps to go/streetcars. walk to all amenities and park area.

Property details

MLS® number
W14150270
Property type
Store W Apt/Office
Style
2-Storey
Bedrooms
2
Bathrooms
1
Kitchens
1
Interior size
2,000-2,500 ft²
Approximate age
51-99 years
Lot
25 × 115 ft
Basement
Finished
Heating
Radiant, Electric
Cooling
Central Air
Parking
1 total, garage: built-in
Exterior
Brick, Concrete
Property taxes
$9,636 (2025)
Possession
tba
Cross street
Brown's Line and Horner
Community
Alderwood
City
Etobicoke

Rooms

  • Kitchen

    13' 7" × 11' 5"

    Second

    Ceramic Floor, Ceramic Backsplash, Overlooks Living

  • Primary Bedroom

    10' 1" × 10' 3"

    Second

    Laminate

  • Bedroom 2

    13' 6" × 7'

    Second

    Laminate

  • Living Room

    24' 2" × 12' 10"

    Second

    Combined w/Dining, Laminate, Staircase

Room measurements are provided by the listing brokerage, converted from metres. They are deemed reliable but not guaranteed; verify before relying on them.

Location

Alderwood · Etobicoke, near Brown's Line and Horner

280-282 Brown's Line, Etobicoke

Approximate location, placed by postal code. Map data © OpenStreetMap contributors, tiles by OpenFreeMap.

Mortgage estimate

$4,822per month

$217,800 down · 4.5% · 25 years

Down payment

%
Open the full calculator

An estimate, not a quote. Less than 20% down adds mortgage default insurance to the loan.

Etobicoke

Similar homes nearby

See more homes
  • Detached

    $888,000

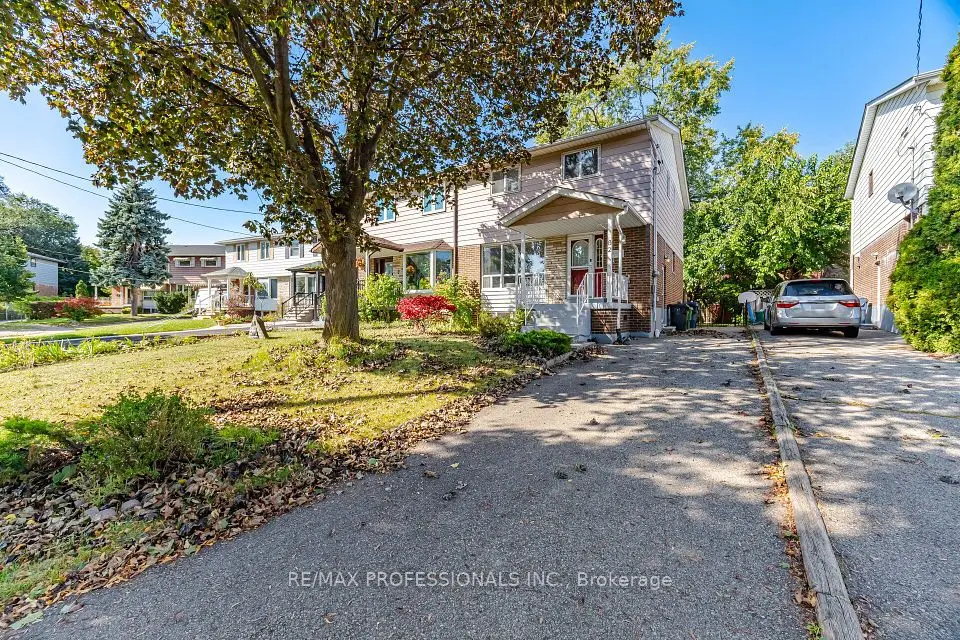
    12 Silvercrest Avenue

    Alderwood · Etobicoke

    3+2bedrooms2bathrooms700-1,100 ft²interior
    MLS® W14122448
  • Semi-detached

    $949,900Price change

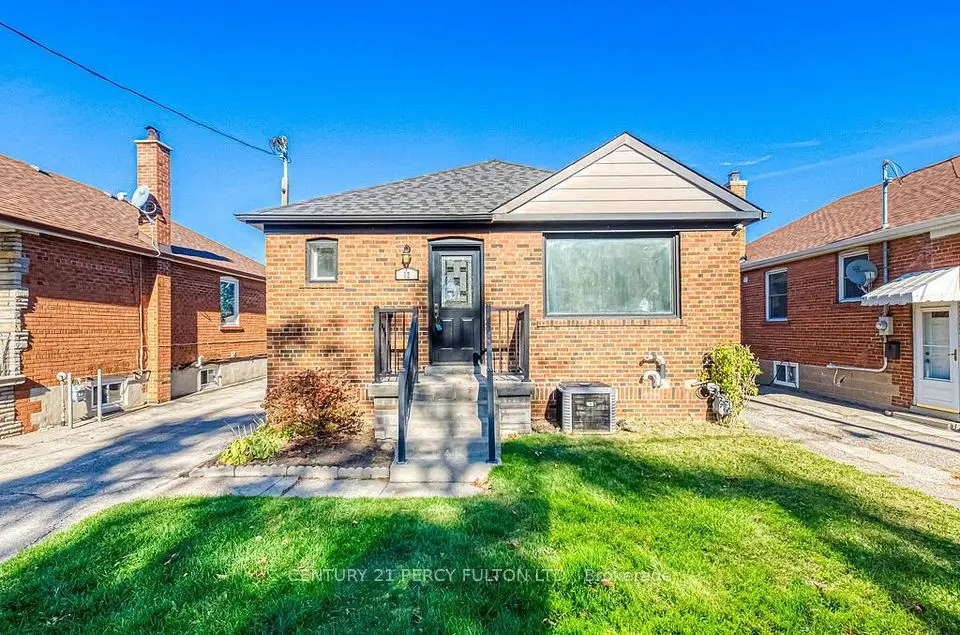
    62 Edilou Drive

    Alderwood · Etobicoke

    3+1bedrooms3bathrooms1,100-1,500 ft²interior
    MLS® W14013922
  • Semi-detached

    $974,900

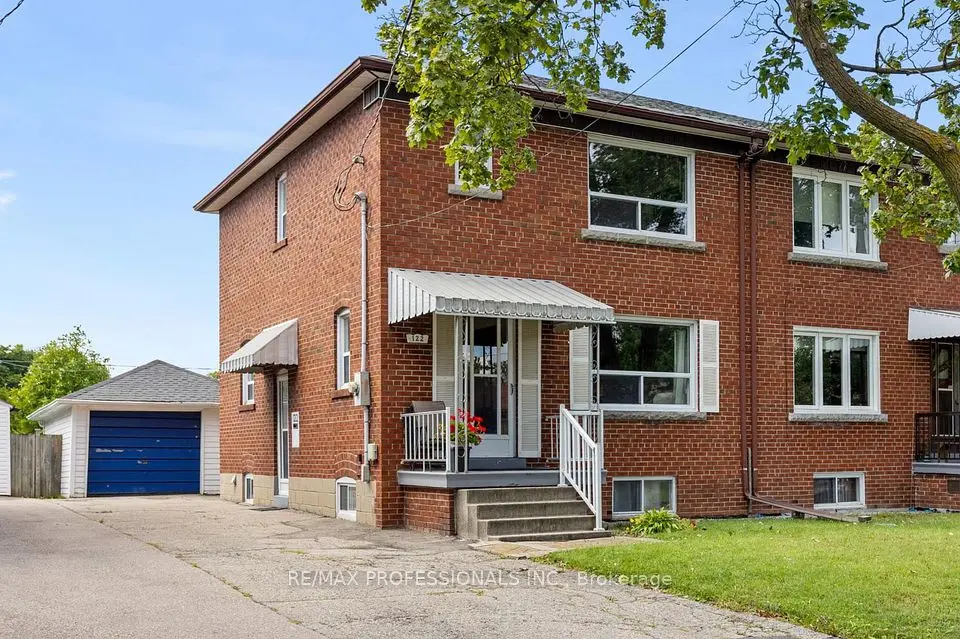
    122 Treeview Drive

    Alderwood · Etobicoke

    3+1bedrooms2bathrooms1,100-1,500 ft²interior
    MLS® W13873408

7646 Yonge Street

Want to see it in person? We will book it.

Private showings usually happen within a day or two. We confirm the time with the listing brokerage and meet you at the door, with our honest read on the home and its price.