1 / 16
NewDetached

122 Beswick Drive

Central Newmarket · Newmarket, L3Y 1E7

$999,000

Beds
3+1
Baths
2
Size
1,500-2,000 ft²
Type
Detached
Listed
Listed today
MLS®
N14136322

About this home

One Of A Kind, Fully Renovated 3 Bedroom Raised Bungalow On A Quiet Street In Central Newmarket! Extremely Bright Home With A High Ceiling Foyer, Custom Designed Kitchen With Excellent Finishes And An Abundance Of Cabinets, Hardwood Flooring And LED Lighting Throughout. Generous Closets In All Bedrooms. Private Backyard With Wooden Deck, Perfect For Entertaining, Plus A Convenient Side Entrance Through The Kitchen. Bonus: The Basement Offers Excellent Potential For An Easy Walk-Out To The Yard Beneath The Deck, Ideal For Added Living Space Or In-Law Use. Steps To YRT Transit And Rogers Public School, Close To St. Paul, St. Charles, Sir William Mulock, Dr. John M. Denison And Sacred Heart Schools. Minutes To Farm Boy, Longo's At Yonge & Green Lane, Upper Canada Mall And The Yonge Street Shopping Corridor, Plus Longo's And Summerhill Market In Nearby Aurora. Enjoy The Charming Restaurants, Cafés And Patios Of Historic Main Street, Fairy Lake Park, Tom Taylor Trail, Southlake Regional Health Centre, Newmarket GO Station And Highway 404. Move-In Ready, Simply Unpack And Enjoy!

Property details

MLS® number
N14136322
Property type
Detached
Style
Bungalow-Raised
Bedrooms
3+1
Bathrooms
2
Kitchens
2
Interior size
1,500-2,000 ft²
Lot
42 × 107.5 ft
Basement
Finished, Walk-Up
Heating
Forced Air, Gas
Cooling
Central Air
Parking
5 total, garage: attached
Fireplace
Yes
Exterior
Brick
Property taxes
$4,797 (2025)
Possession
Flexible
Cross street
Yonge & Mulock
Community
Central Newmarket
City
Newmarket

Rooms

  • Kitchen

    13' 9" × 13' 3"

    Main

    Bedroom 3

  • Living Room

    20' 4" × 9' 10"

    Main

    Hardwood Floor, Open Concept, Pot Lights

  • Primary Bedroom

    12' × 12'

    Main

    Hardwood Floor, Mirrored Closet, Window

  • Bedroom 2

    8' 6" × 13' 1"

    Main

    Hardwood Floor, Mirrored Closet, Window

  • Bedroom 3

    8' × 13' 1"

    Main

    Hardwood Floor, W/O To Yard

  • Kitchen

    11' 10" × 11' 1"

    Basement

    Laminate, Modern Kitchen, Open Concept

  • Family Room

    18' 8" × 19' 4"

    Basement

    Laminate, Fireplace, Combined w/Kitchen

  • Bedroom

    13' 10" × 19' 9"

    Basement

    Laminate, Pot Lights

Room measurements are provided by the listing brokerage, converted from metres. They are deemed reliable but not guaranteed; verify before relying on them.

Location

Central Newmarket · Newmarket, near Yonge & Mulock

122 Beswick Drive, Newmarket

Approximate location, placed by postal code. Map data © OpenStreetMap contributors, tiles by OpenFreeMap.

Mortgage estimate

$4,423per month

$199,800 down · 4.5% · 25 years

Down payment

%
Open the full calculator

An estimate, not a quote. Less than 20% down adds mortgage default insurance to the loan.

Newmarket

Similar homes nearby

See more homes
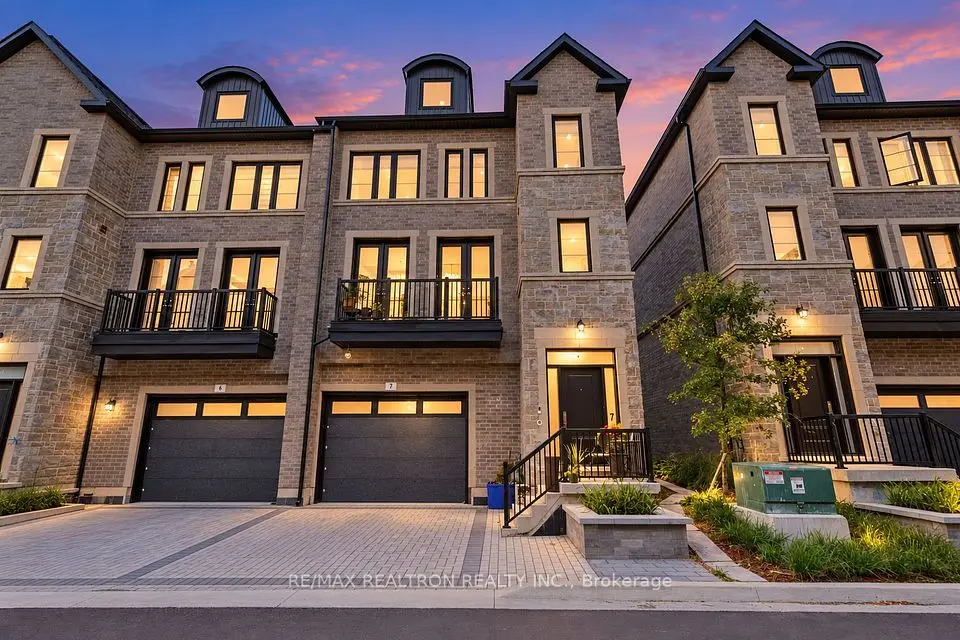
  • Townhouse

    $779,000

    260 Eagle Street, Unit 07

    Central Newmarket · Newmarket

    3bedrooms4bathrooms2,000-2,500 ft²interior
    MLS® N14105326
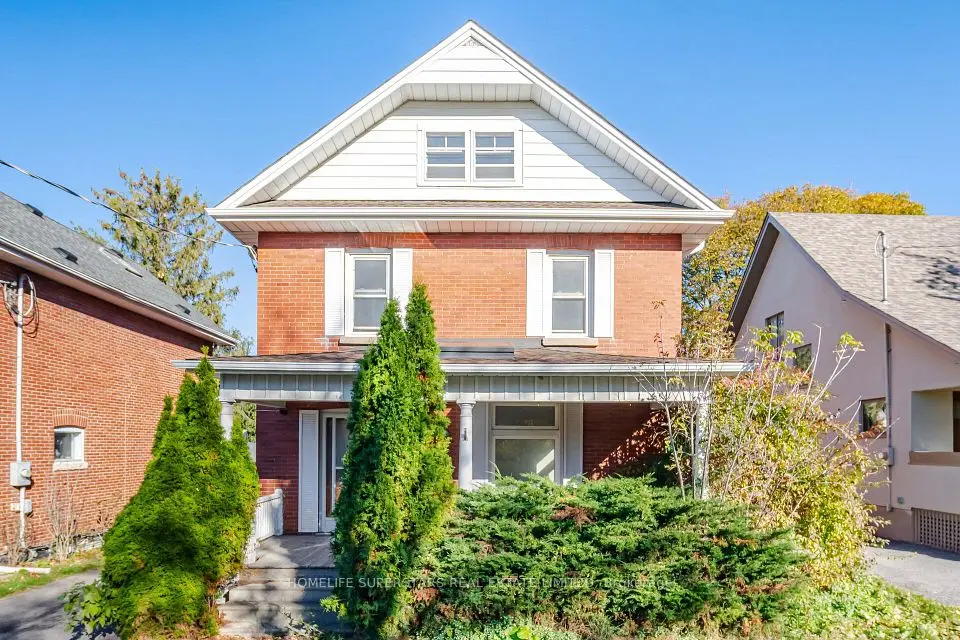
  • Detached

    $1,049,000

    103 Arden Avenue

    Central Newmarket · Newmarket

    4+1bedrooms3bathrooms2,000-2,500 ft²interior
    MLS® N14104770
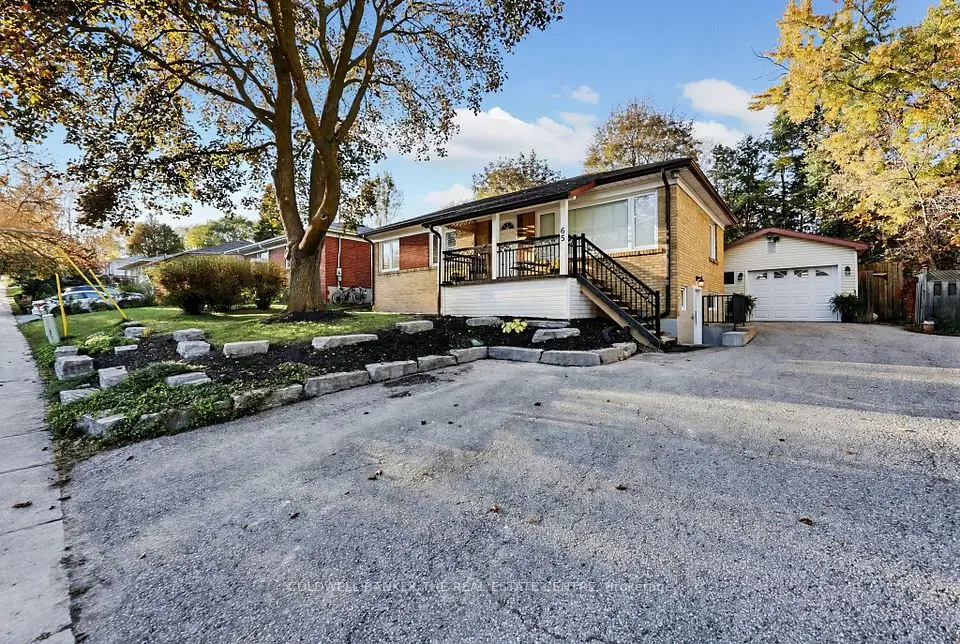
  • Detached

    $849,900

    65 Millard Avenue

    Central Newmarket · Newmarket

    2+1bedrooms2bathrooms1,100-1,500 ft²interior
    MLS® N14101144

7646 Yonge Street

Want to see it in person? We will book it.

Private showings usually happen within a day or two. We confirm the time with the listing brokerage and meet you at the door, with our honest read on the home and its price.