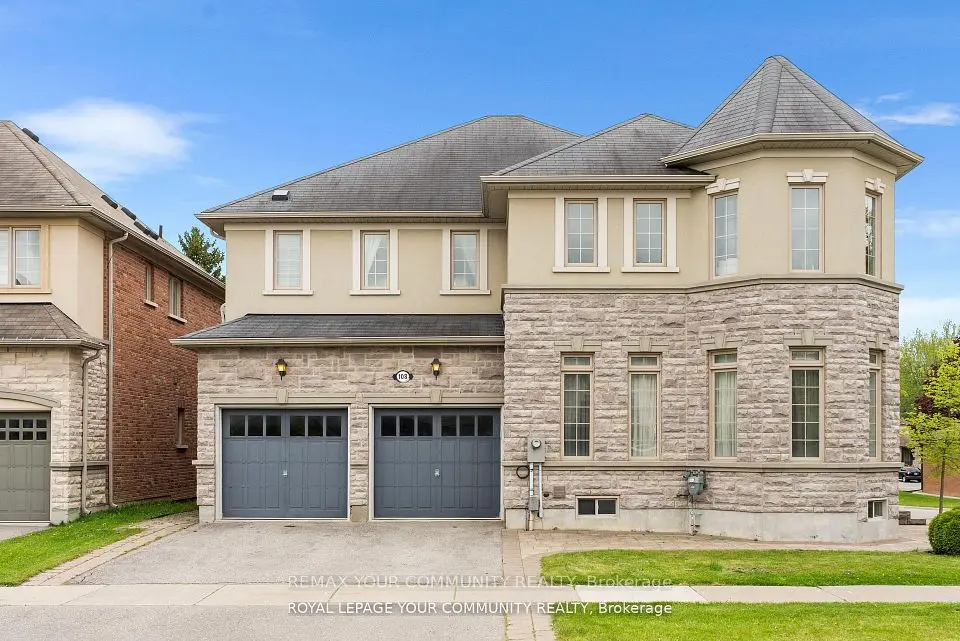
1 / 45
NewDetached

354 Paradelle Drive

Oak Ridges Lake Wilcox · Richmond Hill, L4E 4R7

$1,959,000

Beds
4
Baths
5
Size
3,500-5,000 ft²
Type
Detached
Listed
Listed today
MLS®
N14199974

About this home

Gorgeous "Fontainbleu" Home By Frenbrock, 19Ft Ceilings Foyer With Crystals Chandelier, 9 Ft On Main ,2nd Level & Basement With Approx. 5000 Sq. Ft Living Spaces, Crown Molding, Wall Panelling, Pot Lights, Premium Lots For Your Furture Swimming Pool Here, No House Behind, Upgraded Ss Appliances & Kitchen Solid Maple Cabinets With Granite Counter Top, Beautiful Circular Oak Staircase , Walnut Hardwood Flr Thru-Out Main, 2nd And Basement. Designers Organizers For All Closets. Custom California Shutters Thru-out Main, Master Bedroom En-Suite With Sep. Shower & Tub, Newly Desgin Bathrooms With Glass Shower & Premium Showers Set For All Bathrooms 2nd Flr. Level 2 EV Charger. New Garage Openers With Web Access. Surveillance Cameras System. New Renovated Garage With Proslat Wall Panels, Organizers And Paint. Laudry Room With Designers Closet Organizers. Close To Lake Wilcox, Windham Ridge Ps, Golf, Private Schools, Church, Community Centre And All Amenities. Must See

Property details

MLS® number
N14199974
Property type
Detached
Style
2-Storey
Bedrooms
4
Bathrooms
5
Kitchens
1
Interior size
3,500-5,000 ft²
Approximate age
6-15 years
Lot
16.32 × 40.2 m
Basement
Unfinished
Heating
Forced Air, Gas
Cooling
Wall Unit(s)
Parking
6 total, garage: attached
Fireplace
Yes
Exterior
Brick, Stone
Property taxes
$9,301 (2025)
Possession
TBA
Cross street
Bayview/Bloomington
Community
Oak Ridges Lake Wilcox
City
Richmond Hill

Rooms

  • Kitchen

    12' × 10'

    Main

    Kitchen

  • Family Room

    18' × 12'

    Main

    Hardwood Floor, Bow Window, Gas Fireplace

  • Dining Room

    12' × 13'

    Main

    Dining Room

  • Living Room

    11' × 13'

    Main

    Living Room

  • Family Room

    18' × 12'

    Main

    Family Room

  • Den

    12' × 10'

    Main

    Den

  • Primary Bedroom

    18' 7" × 16'

    Second

    Primary Bedroom

  • Bedroom 2

    11' × 16'

    Second

    Bedroom 2

  • Bedroom 3

    15' 8" × 11'

    Second

    Bedroom 3

  • Bedroom 4

    12' × 14' 10"

    Second

    Bedroom 4

  • Office

    12' × 10'

    Main

    Sunken Room, California Shutters

  • Great Room

    36' 5" × 18' 1"

    Basement

    Hardwood Floor, Pot Lights, Crown Moulding

  • Breakfast

    12' × 12'

    Second

    Breakfast

  • Room

    9' 1" × 8' 6"

    Basement

    Ceramic Floor, Closet Organizers, B/I Appliances

Room measurements are provided by the listing brokerage, converted from metres. They are deemed reliable but not guaranteed; verify before relying on them.

Location

Oak Ridges Lake Wilcox · Richmond Hill, near Bayview/Bloomington

354 Paradelle Drive, Richmond Hill

Approximate location, placed by postal code. Map data © OpenStreetMap contributors, tiles by OpenFreeMap.

Mortgage estimate

$8,674per month

$391,800 down · 4.5% · 25 years

Down payment

%
Open the full calculator

An estimate, not a quote. Less than 20% down adds mortgage default insurance to the loan.

Richmond Hill

Similar homes nearby

See more homes
  • NewDetached

    $1,498,000

    108 Headwater Crescent

    Oak Ridges Lake Wilcox · Richmond Hill
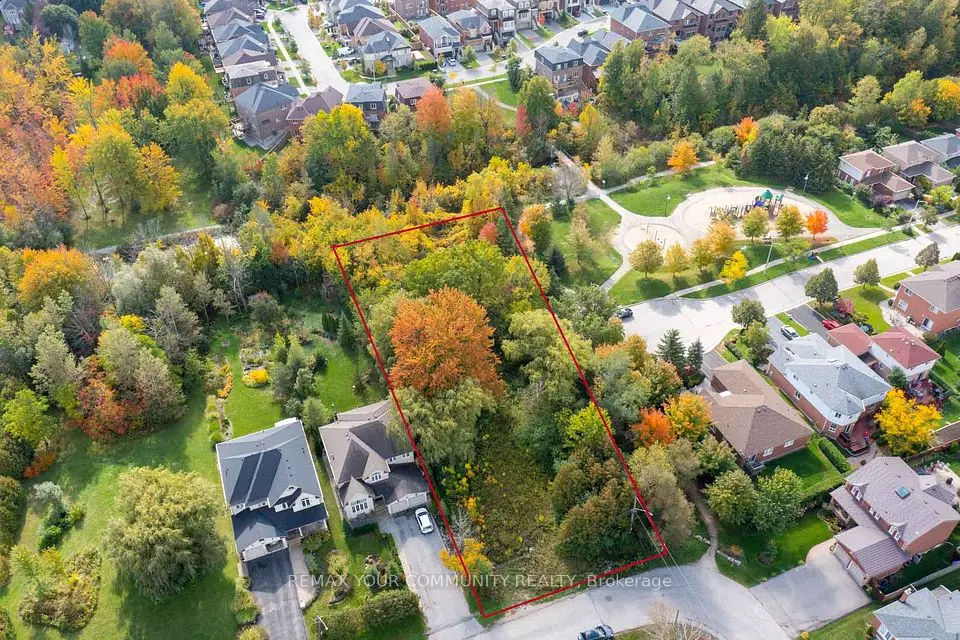
    4bedrooms5bathrooms2,500-3,000 ft²interior
    MLS® N14190686
  • NewLand

    $1,999,000

    33 Sylvan Crescent

    Oak Ridges Lake Wilcox · Richmond Hill
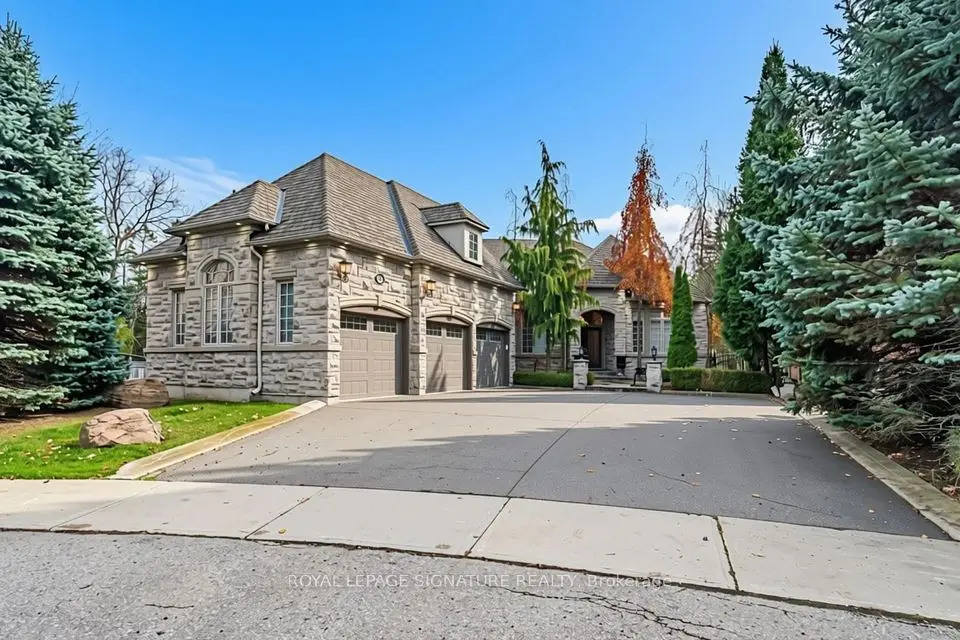
    0bedrooms0bathrooms5,000 + ft²interior
    MLS® N14185918
  • NewDetached

    $2,399,000Price change

    429 Paradelle Drive

    Oak Ridges Lake Wilcox · Richmond Hill

    3+1bedrooms5bathrooms2,500-3,000 ft²interior
    MLS® N14183544

7646 Yonge Street

Want to see it in person? We will book it.

Private showings usually happen within a day or two. We confirm the time with the listing brokerage and meet you at the door, with our honest read on the home and its price.