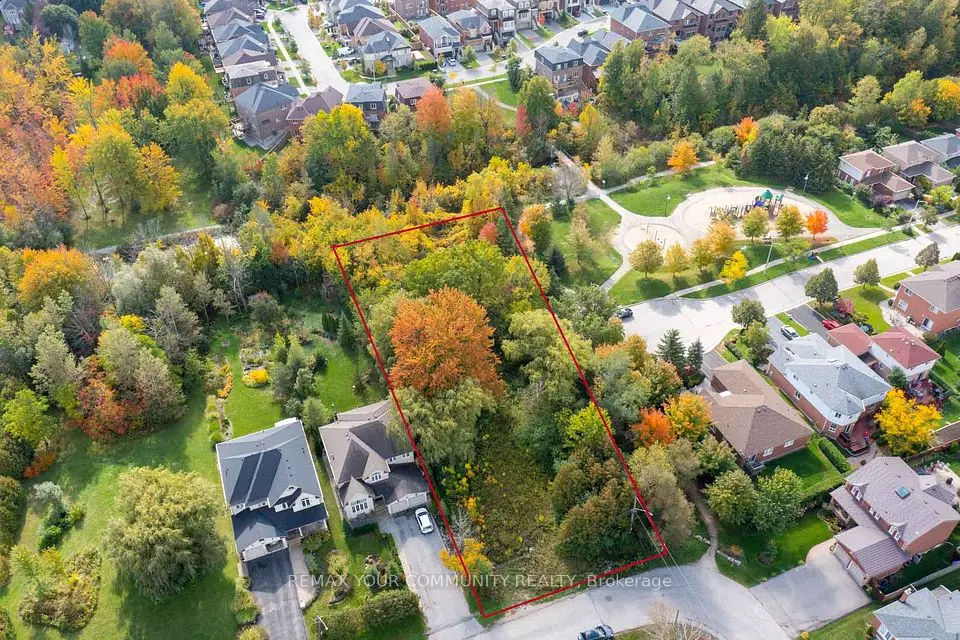
1 / 47
NewDetached

429 Paradelle Drive

Oak Ridges Lake Wilcox · Richmond Hill, L4E 4R9

$2,499,000

Beds
3+1
Baths
5
Size
2,500-3,000 ft²
Type
Detached
Listed
1 day
MLS®
N14183544

About this home

UNIQUE CUSTOM BUNGALOW set in Richmond Hill's sought-after Bayview and Bloomington neighbourhood, offers approx. 2,943 sq. ft. on the main floor, plus a finished walk-out lower level of approx. 2,972 sq.ft. Soaring 10-foot ceilings and abundant natural light enhance the formal living and dining rooms, inviting family room, and spacious chef's kitchen with a generous breakfast area. Three main-floor bedrooms each feature a private ensuite, and a powder room serves guests. The bright walk-out lower level features a large recreation room, office/bedroom and generous storage rooms, offering flexibility for multigenerational living, overnight guests, or a private home office. The walk-out opens to a generous pie-shaped lot, while the full-stone façade, side-entry L-shaped three-car garage, and six-car driveway give the home a distinguished street presence.Meticulously maintained with original finishes and structural upgrades, the home is ready to enjoy as is or update to suit your style. Select high-end furnishings are negotiable.

Property details

MLS® number
N14183544
Property type
Detached
Style
Bungalow
Bedrooms
3+1
Bathrooms
5
Kitchens
1
Interior size
2,500-3,000 ft²
Lot
50.26 × 167.62 ft
Basement
Finished with Walk-Out
Heating
Forced Air, Gas
Cooling
Central Air
Parking
9 total, garage: attached
Fireplace
Yes
Exterior
Stone
Property taxes
$10,626 (2026)
Possession
90/120 Days/TBA
Cross street
Bayview Ave. / South of Bloomington REd
Community
Oak Ridges Lake Wilcox
City
Richmond Hill

Rooms

  • Foyer

    12' × 7'

    Main

    Marble Floor, Closet, 2 Pc Bath

  • Living Room

    12' 4" × 12' 4"

    Main

    Hardwood Floor, Crown Moulding

  • Dining Room

    17' × 12' 1"

    Main

    Hardwood Floor, Crown Moulding

  • Kitchen

    15' × 13' 8"

    Main

    Centre Island, Stainless Steel Appl, Pot Lights

  • Breakfast

    13' × 14'

    Main

    Combined w/Kitchen, Double Doors, W/O To Deck

  • Family Room

    21' 7" × 13'

    Main

    Gas Fireplace, Hardwood Floor, Vaulted Ceiling(s)

  • Primary Bedroom

    21' 2" × 12' 7"

    Main

    5 Pc Ensuite, W/O To Terrace, Walk-In Closet(s)

  • Bedroom 2

    15' 4" × 12' 7"

    Main

    3 Pc Ensuite, Walk-In Closet(s), Hardwood Floor

  • Bedroom 3

    16' × 12'

    Main

    3 Pc Ensuite, Double Closet, Hardwood Floor

  • Recreation

    16' 3" × 44' 6"

    Lower

    Walk-Out, 3 Pc Bath

  • Bedroom

    12' 6" × 18'

    Lower

    Walk-Out

  • Other

    11' 3" × 21'

    Lower

Room measurements are provided by the listing brokerage, converted from metres. They are deemed reliable but not guaranteed; verify before relying on them.

Location

Oak Ridges Lake Wilcox · Richmond Hill, near Bayview Ave. / South of Bloomington REd

429 Paradelle Drive, Richmond Hill

Approximate location, placed by postal code. Map data © OpenStreetMap contributors, tiles by OpenFreeMap.

Mortgage estimate

$11,065per month

$499,800 down · 4.5% · 25 years

Down payment

%
Open the full calculator

An estimate, not a quote. Less than 20% down adds mortgage default insurance to the loan.

Richmond Hill

Similar homes nearby

See more homes
  • NewLand

    $1,999,000

    33 Sylvan Crescent

    Oak Ridges Lake Wilcox · Richmond Hill
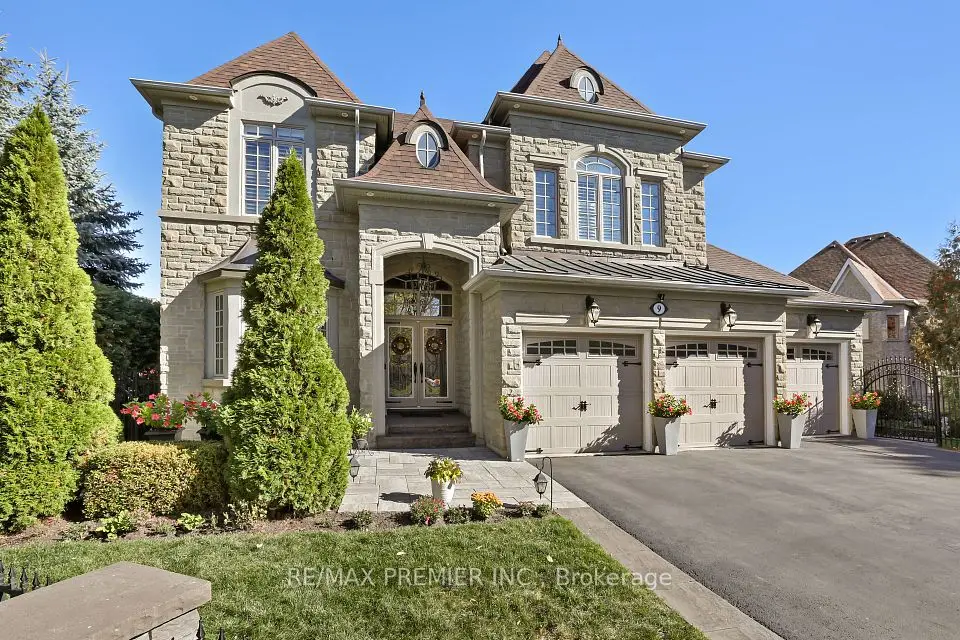
    0bedrooms0bathrooms5,000 + ft²interior
    MLS® N14185918
  • NewDetached

    $2,180,000

    9 Migonette Street

    Oak Ridges Lake Wilcox · Richmond Hill
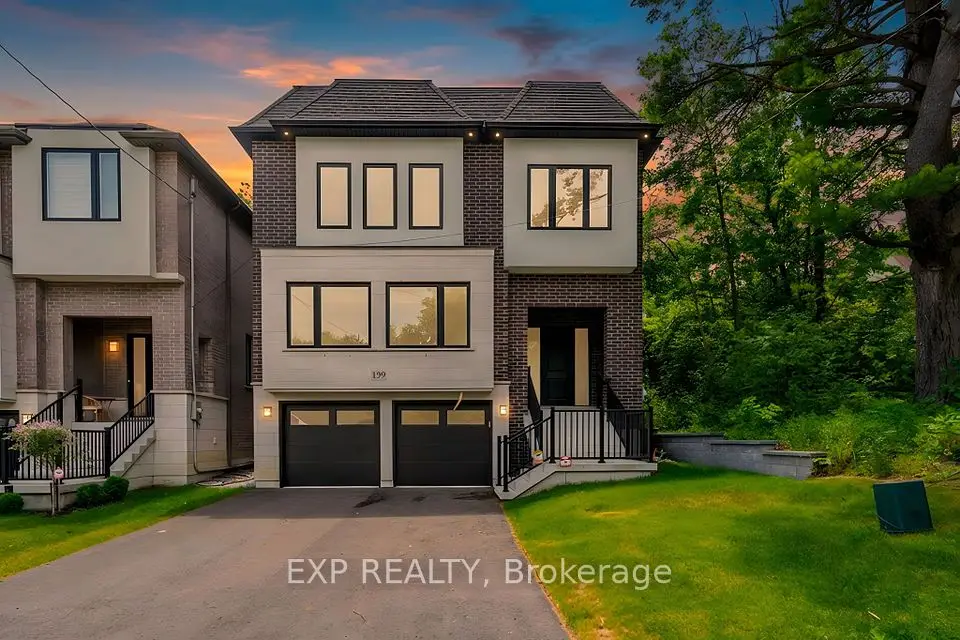
    4bedrooms5bathrooms3,500-5,000 ft²interior
    MLS® N14182276
  • Detached

    $2,148,800

    159 Snively Street

    Oak Ridges Lake Wilcox · Richmond Hill

    4bedrooms4bathrooms3,000-3,500 ft²interior
    MLS® N14155160

7646 Yonge Street

Want to see it in person? We will book it.

Private showings usually happen within a day or two. We confirm the time with the listing brokerage and meet you at the door, with our honest read on the home and its price.