1 / 40
NewDetached

33 Kimberley Avenue

East End-Danforth · Toronto, M4E 2Z3

$1,799,000

Beds
4
Baths
5
Size
2,500-3,000 ft²
Type
Detached
Listed
Listed today
MLS®
E14128516

About this home

Welcome to one of the city's most sought-after neighborhoods in the Upper Beaches. This gorgeous, 3 Storey custom-built detached home offers 4 bedrooms, 5 bathrooms, and a bright, open-concept layout designed for real family living. Approximately $100,000 in recent upgrades (additional walk in closet in Primary Bedroom, 20 Ft. of added custom storage on the main floor) and true pride of ownership are evident throughout. The state-of-the-art kitchen is the heart of the home, with a striking waterfall island that flows into the family room. It's ideal for everyday life and easy entertaining. Upstairs, the primary retreat features a spa-like 5-piece ensuite, two separate walk-in closets, and a large private balcony. The second bedroom also has its own 3-piece ensuite. The finished basement adds a huge recreation room, perfect for movie nights, a play space, or hosting friends. Out back, the yard is a hidden gem. It backs onto a laneway with a shared rear right-of-way, giving you exceptional privacy, additional access, and use of your very own garage. Families will appreciate the welcoming community, nearby parks, high ranking school district, and the freedom that comes with living in a neighbourhood where children still play outside until dinner. Kimberley Public School is only a few steps across the street. A rare opportunity to own a home in Toronto that truly has it all, while enjoying all the comforts of modern living in one of the East End's most beloved communities. The location is hard to beat. High-ranking school district, Commuters will love being just minutes to the GO Train, with Union Station only 10 minutes away, plus easy TTC access nearby. This Home Truly Has It All!!

Property details

MLS® number
E14128516
Property type
Detached
Style
3-Storey
Bedrooms
4
Bathrooms
5
Kitchens
1
Interior size
2,500-3,000 ft²
Lot
25 × 104 ft
Basement
Finished
Heating
Forced Air, Gas
Cooling
Central Air
Parking
1 total, garage: attached
Fireplace
Yes
Exterior
Brick Front, Stucco (Plaster)
Property taxes
$10,746 (2025)
Possession
60 days
Cross street
Kingston Rd/ Main St
Community
East End-Danforth
City
Toronto

Rooms

  • Living Room

    24' × 15' 1"

    Main

    Living Room

  • Dining Room

    24' × 15' 1"

    Hardwood Floor, Pot Lights, Combined w/Living

  • Kitchen

    18' × 11'

    Main

    Centre Island, Stainless Steel Appl, Custom Counter

  • Family Room

    20' × 9'

    Main

    Hardwood Floor, Pot Lights, W/O To Yard

  • Primary Bedroom

    19' × 13'

    Third

    5 Pc Ensuite, Cathedral Ceiling(s), Walk-In Closet(s)

  • Foyer

    7' × 8'

    Third

    W/O To Deck, Skylight, East View

  • Bedroom 2

    13' × 11'

    Second

    Hardwood Floor, 3 Pc Ensuite, Overlooks Backyard

  • Bedroom 3

    12' × 9'

    Second

    Hardwood Floor, Window, Closet Organizers

  • Bedroom 4

    12' × 9'

    Second

    Hardwood Floor, Closet Organizers

  • Recreation

    24' × 18'

    Basement

    Laminate, 4 Pc Bath, Window

Room measurements are provided by the listing brokerage, converted from metres. They are deemed reliable but not guaranteed; verify before relying on them.

Location

East End-Danforth · Toronto, near Kingston Rd/ Main St

33 Kimberley Avenue, Toronto

Approximate location, placed by postal code. Map data © OpenStreetMap contributors, tiles by OpenFreeMap.

Mortgage estimate

$7,966per month

$359,800 down · 4.5% · 25 years

Down payment

%
Open the full calculator

An estimate, not a quote. Less than 20% down adds mortgage default insurance to the loan.

Toronto

Similar homes nearby

See more homes
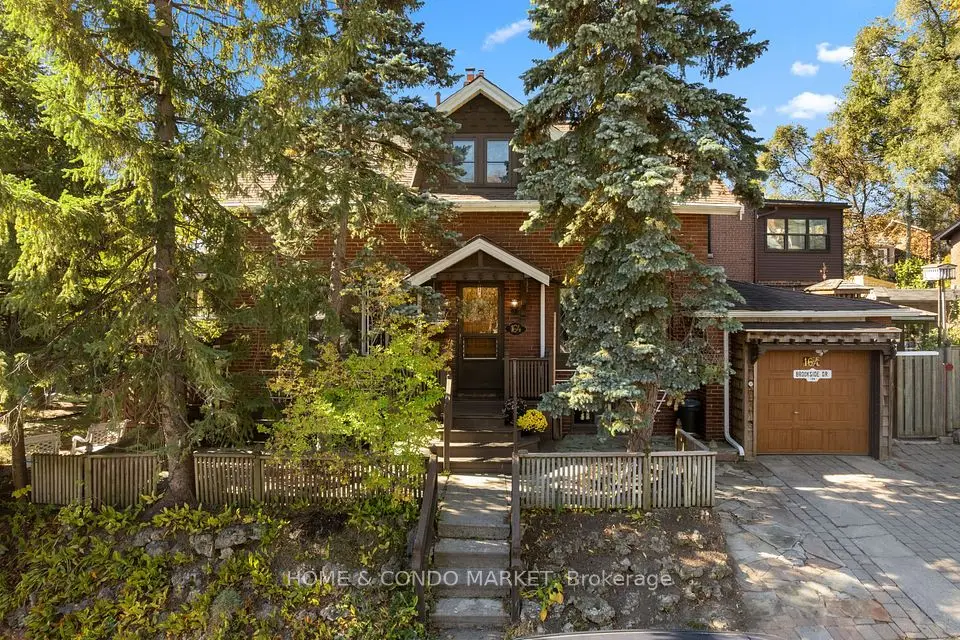
  • NewDetached

    $1,420,000

    164 Brookside Drive

    East End-Danforth · Toronto

    3+1bedrooms2bathrooms1,500-2,000 ft²interior
    MLS® E14127386
  • Detached

    $1,388,000

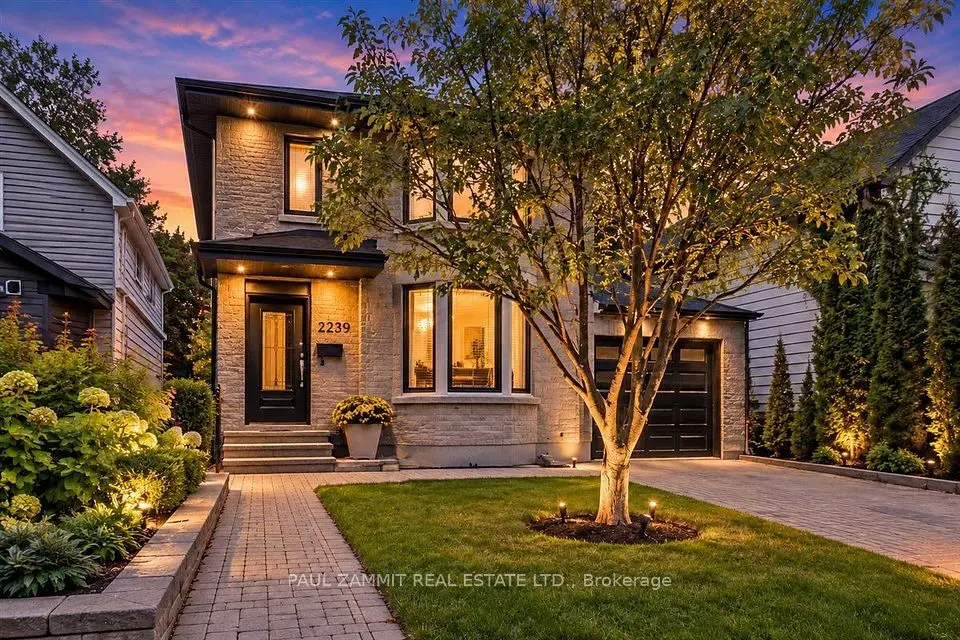
    2239 Gerrard Street E

    East End-Danforth · Toronto

    3bedrooms2bathrooms2,500-3,000 ft²interior
    MLS® E14080602
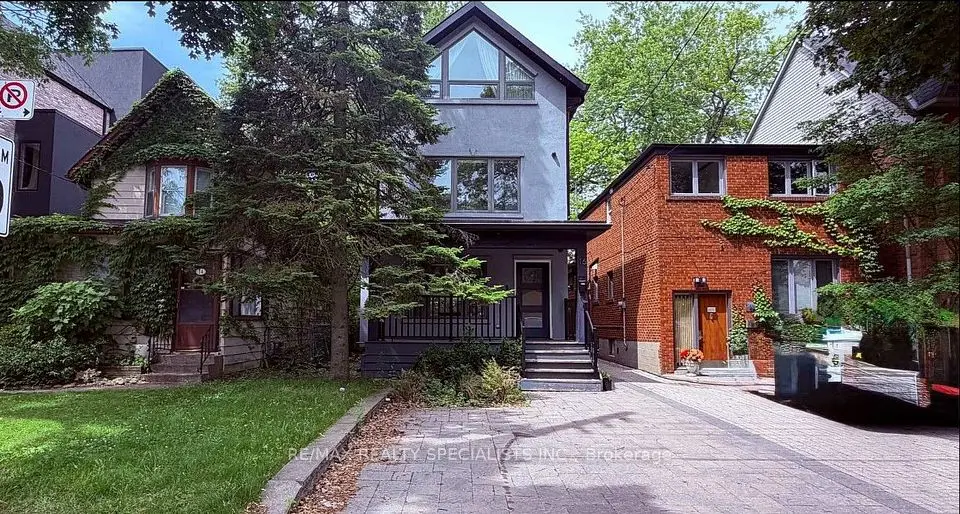
  • Detached

    $1,799,000

    16 Woodlee Road

    East End-Danforth · Toronto

    4+1bedrooms4bathrooms2,000-2,500 ft²interior
    MLS® E14029058

7646 Yonge Street

Want to see it in person? We will book it.

Private showings usually happen within a day or two. We confirm the time with the listing brokerage and meet you at the door, with our honest read on the home and its price.

33 Kimberley Avenue, Toronto | Detached for sale