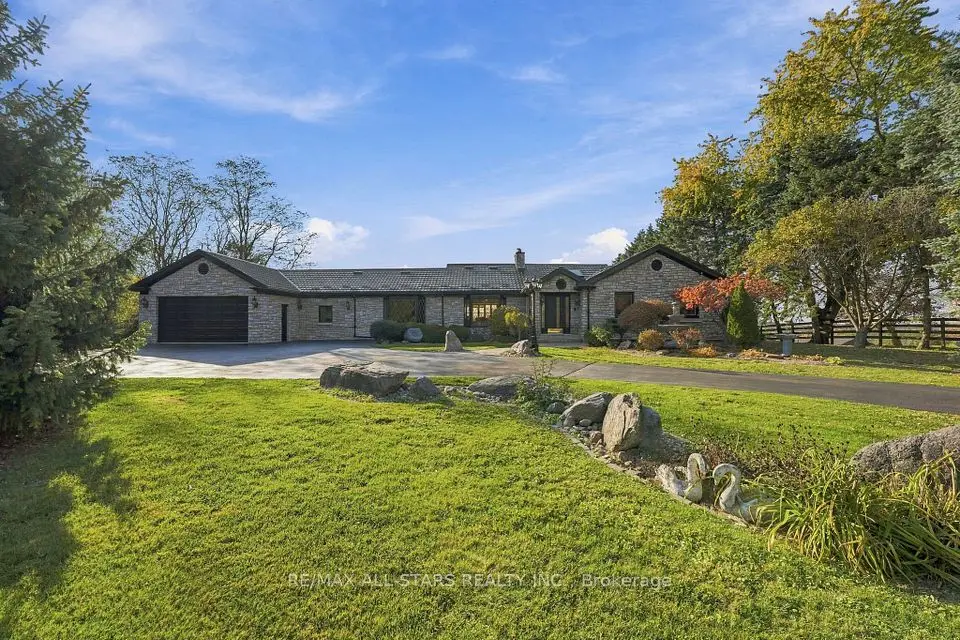
1 / 50
NewDetached

3433 Mount Albert Road

Rural East Gwillimbury · East Gwillimbury, L0G 1V0

$1,688,000

Beds
4
Baths
3
Size
1,500-2,000 ft²
Type
Detached
Listed
Listed today
MLS®
N14162356

About this home

Wow! Absolutely Stunning Newly Renovated Executive Bungalow Nestled On A Fabulous Approximately 10 Acres Wooded Land With Beautiful Forest Trails Along With A Great Open Expansive Spaces For Lots Of Fun, Family Adventures And Enjoymen**Spectacular High-End Gourmet Kitchen With Over-sized Island And Top Of Line Appliances & High-End Cabinetry**Wonderful Living Room With Large Picture Window Overlooking Amazing Oasis Yards**Elegant Family Room Off The Kitchen With Gorgeous Views Of The Forest And A Walkout To A Huge Modern Patio Perfect For BBQ And Wonderful Family Gatherings**Hardwood Flooring Thru-Out**Exceptional Layout Features 4 Bedrooms And Impecalbe Renovated Two 5-Piece Bathrooms With Heated Floors On The Main Floor Plus A Newly Renovated 3-Piece Bathroom In The Basement**The Separate Workshop Would Make A Handyman Cave Ideal For Hobbyist A Enjoyable Space**Don't Miss This Fantastic Property Just Minutes Away From Newmarket, Sharon Community, Highway 404/48, GO Train & All Amenities**Must See!

Property details

MLS® number
N14162356
Property type
Detached
Style
Bungalow
Bedrooms
4
Bathrooms
3
Kitchens
1
Interior size
1,500-2,000 ft²
Lot
257.97 × 1311.27 ft
Basement
Partial Basement
Heating
Forced Air, Gas
Cooling
Central Air
Parking
11 total, garage: detached
Exterior
Stone, Stucco (Plaster)
Property taxes
$7,561 (2025)
Possession
Immediate
Cross street
Warden Ave./ Mount Albert Rd.
Community
Rural East Gwillimbury
City
East Gwillimbury

Rooms

  • Living Room

    22' 3" × 16' 7"

    Main

    Cathedral Ceiling(s), Wainscoting, Bay Window

  • Dining Room

    15' 6" × 9' 9"

    Main

    Cathedral Ceiling(s), Hardwood Floor, Bay Window

  • Kitchen

    26' 7" × 13' 10"

    Main

    Stainless Steel Appl, Quartz Counter, B/I Oven

  • Family Room

    22' 3" × 16' 7"

    Main

    Cathedral Ceiling(s), Combined w/Living, W/O To Patio

  • Primary Bedroom

    12' 5" × 20' 9"

    Main

    Hardwood Floor, 5 Pc Ensuite, Walk-In Closet(s)

  • Bedroom 2

    11' 6" × 14' 3"

    Main

    Hardwood Floor, 5 Pc Bath, Double Closet

  • Bedroom 3

    11' 10" × 13' 9"

    Main

    Hardwood Floor, Large Closet, Large Window

  • Bedroom 4

    8' 11" × 10' 1"

    Main

    Hardwood Floor, Large Closet, Large Window

  • Foyer

    14' 1" × 5' 11"

    Main

    Heated Floor

  • Laundry

    7' 11" × 7' 3"

    Main

    Large Closet, Large Window

  • Workshop

    11' 6" × 10' 2"

    Ground

    Cathedral Ceiling(s), Separate Room, Window

  • Recreation

    47' 8" × 20' 3"

    Basement

    Sliding Doors, Walk-Out, Unfinished

  • Office

    25' 3" × 13' 9"

    Basement

    Large Window, Unfinished

Room measurements are provided by the listing brokerage, converted from metres. They are deemed reliable but not guaranteed; verify before relying on them.

Location

Rural East Gwillimbury · East Gwillimbury, near Warden Ave./ Mount Albert Rd.

3433 Mount Albert Road, East Gwillimbury

Approximate location, placed by postal code. Map data © OpenStreetMap contributors, tiles by OpenFreeMap.

Mortgage estimate

$7,474per month

$337,600 down · 4.5% · 25 years

Down payment

%
Open the full calculator

An estimate, not a quote. Less than 20% down adds mortgage default insurance to the loan.

East Gwillimbury

Similar homes nearby

See more homes
  • NewDetached

    $1,995,000

    17774 Highway 48

    Rural East Gwillimbury · East Gwillimbury
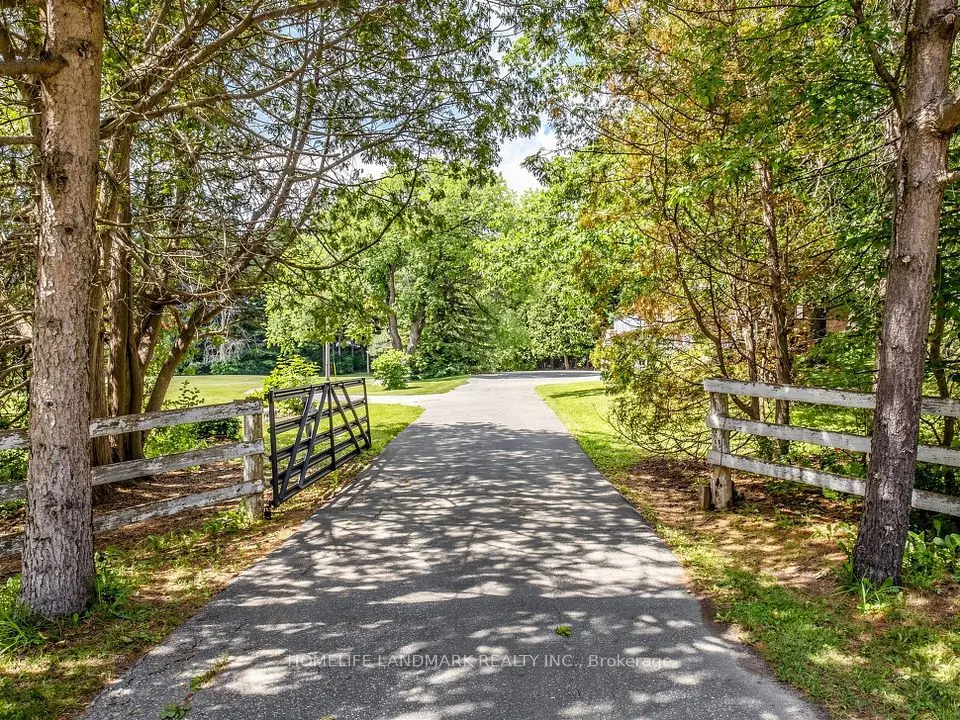
    3+1bedrooms3bathrooms3,000-3,500 ft²interior
    MLS® N14143868
  • NewDetached

    $1,880,000

    2654 Doane Road

    Rural East Gwillimbury · East Gwillimbury
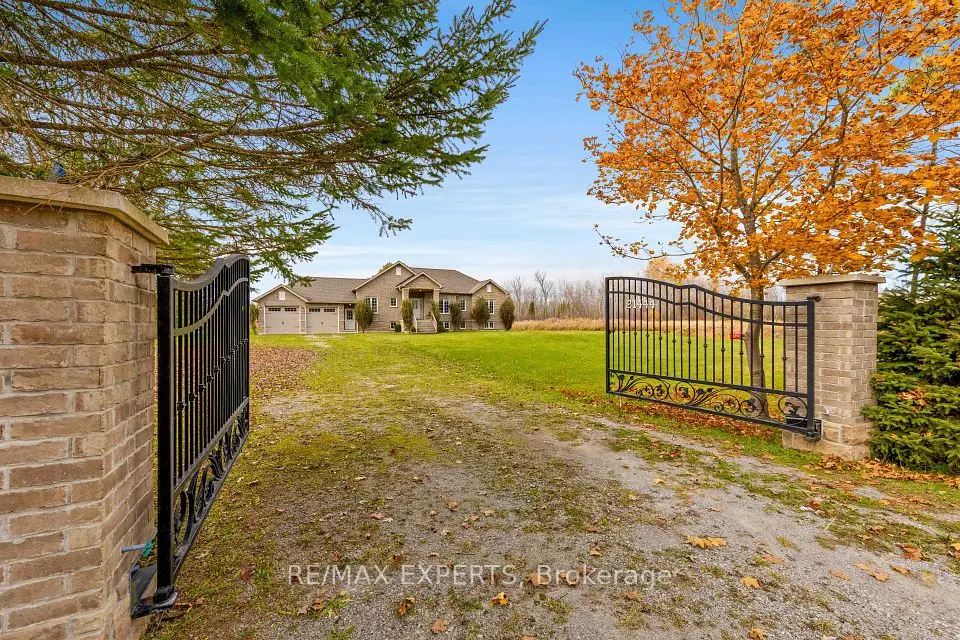
    3+1bedrooms2bathrooms1,500-2,000 ft²interior
    MLS® N14142322
  • NewDetached

    $1,349,000

    21444 Mccowan Road

    Rural East Gwillimbury · East Gwillimbury

    2+1bedrooms2bathrooms1,500-2,000 ft²interior
    MLS® N14138396

7646 Yonge Street

Want to see it in person? We will book it.

Private showings usually happen within a day or two. We confirm the time with the listing brokerage and meet you at the door, with our honest read on the home and its price.