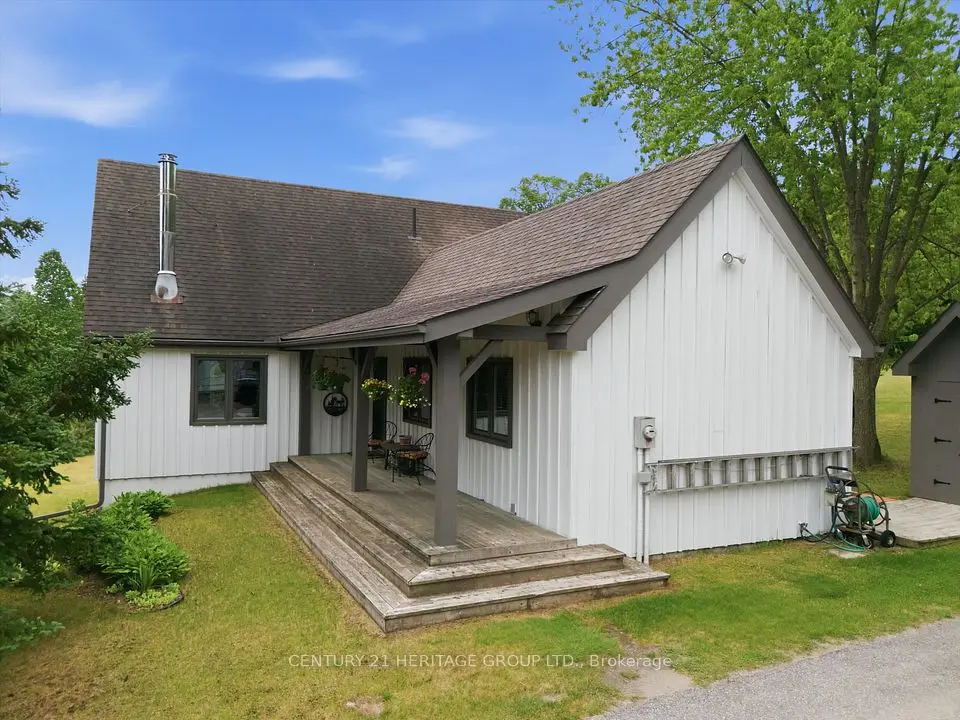
1 / 47
NewDetached

2654 Doane Road

Rural East Gwillimbury · East Gwillimbury, L0G 1R0

$1,880,000

Beds
3+1
Baths
2
Size
1,100-1,500 ft²
Type
Detached
Listed
Listed today
MLS®
N14142322

About this home

Escape the hustle and bustle with this breathtaking 10-acre hobby farm, located just minutes from Sharon Village and downtown Newmarket. Offering a perfect blend of rustic charm and functional versatility, this property is a rare find. The Home: Bricked 3+1 bedroom raised bungalow featuring 3,000 sq. ft. of total living space, a full walkout basement, and gorgeous pastoral views. New renovated two bathrooms with showers. The Outbuildings: A substantial 1,536 sq. ft. horse stable/barn and a detached 1,280 sq. ft. workshop/storage building. The Land: Nearly square 10-acre lot equipped with extended hydro service, multiple private ponds, and a paved driveway winding through the estate. Bonus Features: Dedicated horse/ATV trails, a chicken coop, a goat shed, and expansive parking accommodating over 10 vehicles. Perfect as an equestrian retreat, a weekend getaway, or an impressive event space. Turn your rural lifestyle dreams into reality!

Property details

MLS® number
N14142322
Property type
Detached
Style
Bungalow-Raised
Bedrooms
3+1
Bathrooms
2
Kitchens
1
Interior size
1,100-1,500 ft²
Lot
668 × 657 ft
Basement
Finished, Walk-Out
Heating
Other, Oil
Cooling
Central Air
Parking
12 total, garage: attached
Fireplace
Fireplace Insert, Wood Stove
Exterior
Brick
Property taxes
$7,747 (2026)
Possession
1-29 days
Cross street
Woodbine Ave. & Doane Rd.
Community
Rural East Gwillimbury
City
East Gwillimbury

Rooms

  • Living Room

    31' 2" × 15' 11"

    Main

    W/O To Deck, Large Window, Fireplace

  • Dining Room

    31' 2" × 15' 11"

    Main

    W/O To Deck, Large Window

  • Kitchen

    13' 5" × 7' 10"

    Main

    Breakfast Bar, Window, Double Sink

  • Primary Bedroom

    13' 7" × 13' 10"

    Main

    Double Closet, Window

  • Bedroom 2

    12' 10" × 9' 10"

    Main

    Double Closet, Window

  • Bedroom 3

    12' 8" × 10' 2"

    Main

    Double Closet, Window

  • Recreation

    30' 7" × 15' 8"

    Lower

    Fireplace, W/O To Sunroom, Access To Garage

  • Bedroom

    11' 6" × 13' 4"

    Lower

    Window

  • Game Room

    18' 5" × 13' 3"

    Lower

    Window

  • Workshop

    9' 11" × 7' 8"

    Lower

Room measurements are provided by the listing brokerage, converted from metres. They are deemed reliable but not guaranteed; verify before relying on them.

Location

Rural East Gwillimbury · East Gwillimbury, near Woodbine Ave. & Doane Rd.

2654 Doane Road, East Gwillimbury

Approximate location, placed by postal code. Map data © OpenStreetMap contributors, tiles by OpenFreeMap.

Mortgage estimate

$8,324per month

$376,000 down · 4.5% · 25 years

Down payment

%
Open the full calculator

An estimate, not a quote. Less than 20% down adds mortgage default insurance to the loan.

East Gwillimbury

Similar homes nearby

See more homes
  • Detached

    $1,749,900

    20822 ON-48 Highway

    Rural East Gwillimbury · East Gwillimbury
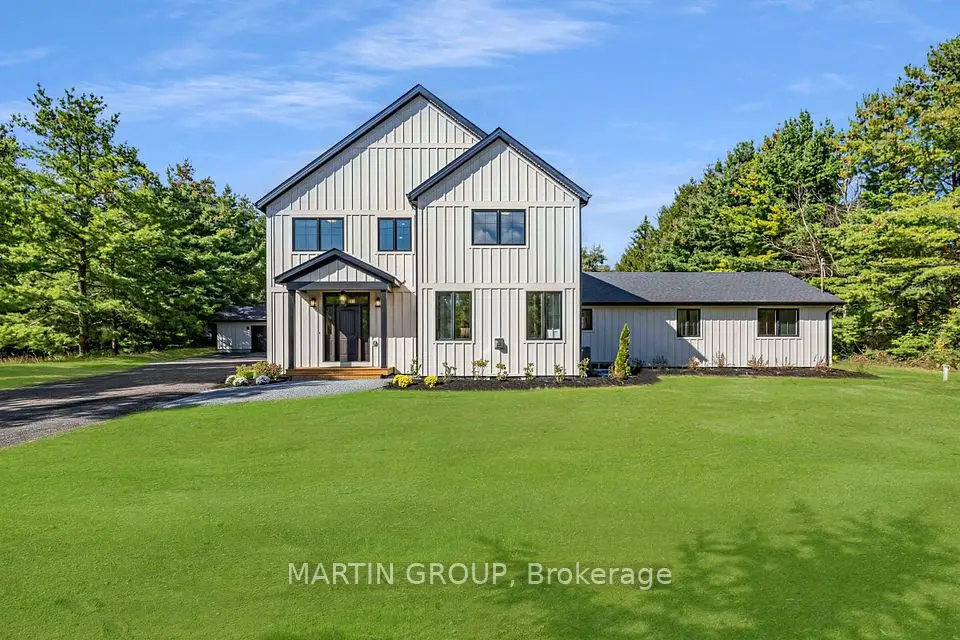
    3bedrooms3bathrooms1,500-2,000 ft²interior
    MLS® N13832044
  • Detached

    $1,998,000

    21674 Highway 48 Road

    Rural East Gwillimbury · East Gwillimbury
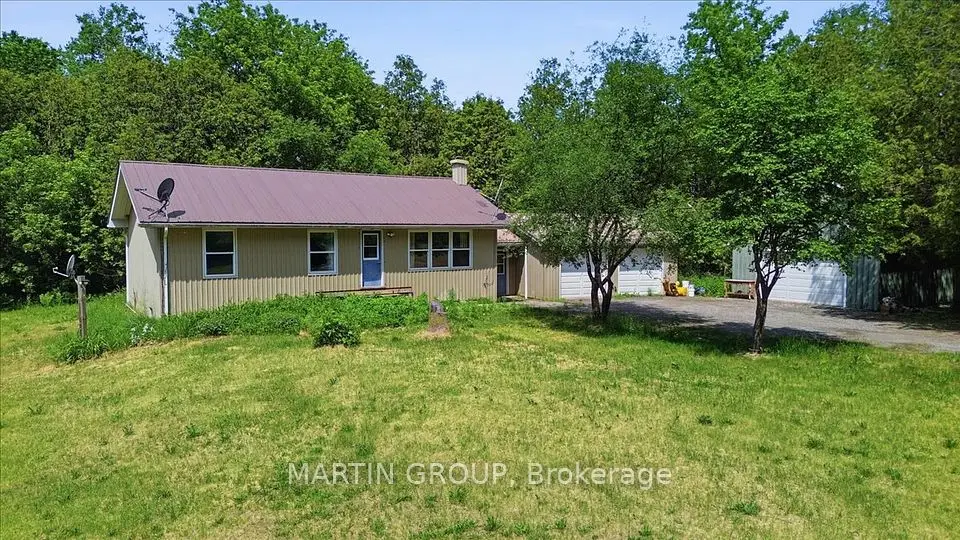
    5bedrooms4bathrooms3,500-5,000 ft²interior
    MLS® N13795246
  • Detached

    $1,700,000

    21626 Highway 48 Road

    Rural East Gwillimbury · East Gwillimbury

    2+2bedrooms1bathroom700-1,100 ft²interior
    MLS® N13789368

7646 Yonge Street

Want to see it in person? We will book it.

Private showings usually happen within a day or two. We confirm the time with the listing brokerage and meet you at the door, with our honest read on the home and its price.

2654 Doane Road, East Gwillimbury | Detached for sale