1 / 42
DetachedOpen house

341 Cotter Street

Central Newmarket · Newmarket, L3Y 3X9

$698,000

Beds
2
Baths
1
Size
700-1,100 ft²
Type
Detached
Listed
32 days
MLS®
N13854628

Open house

  • Sunday, November 8, 2:00 pm to 4:00 pm
  • Sunday, November 15, 2:00 pm to 4:00 pm

Times are Toronto time. Open houses can change, so check with us before you go.

About this home

Welcome to 341 Cotter Street, a charming two-bedroom home offering character, privacy, and an exceptional setting within walking distance of Downtown Newmarket and Fairy Lake.At the heart of the home, the spacious kitchen features generous cabinetry, warm wood countertops, ample shelving, and a bright dining area with direct access to the outdoors. From here, the layout flows naturally into the inviting living room, where original woodwork, hardwood floors, large windows, and a fireplace create a warm and comfortable gathering space. A dedicated main-floor office provides the flexibility to work from home, study, or create a quiet reading room, while the enclosed front porch offers a peaceful place to enjoy the changing seasons.Upstairs, two bright bedrooms are filled with natural light and enhanced by charming sloped ceilings and original wood floors.Outside, the property is truly distinctive. A large side yard, mature trees, established gardens, and multiple outdoor areas create a private, almost fairytale-like environment with space to relax, entertain, garden, and enjoy nature.Filled with warmth and individuality, this is a rare opportunity to enjoy a character home and generous property just moments from Main Street's shops and restaurants, Fairy Lake, parks, and trails.

Property details

MLS® number
N13854628
Property type
Detached
Style
2-Storey
Bedrooms
2
Bathrooms
1
Kitchens
1
Interior size
700-1,100 ft²
Lot
119.8 × 72.7 ft
Basement
Unfinished
Heating
Forced Air, Gas
Cooling
Central Air
Parking
3 total
Exterior
Aluminum Siding, Brick
Property taxes
$3,814 (2026)
Possession
60/90/TBD
Cross street
Water St/ Prospect
Community
Central Newmarket
City
Newmarket

Rooms

  • Sunroom

    19' 11" × 5' 1"

    Main

    Sunroom

  • Kitchen

    13' 3" × 11' 3"

    Main

    Kitchen

  • Living Room

    17' 2" × 8' 11"

    Main

    Family Room

  • Office

    11' 7" × 8' 11"

    Main

    Hardwood Floor, Window

  • Bathroom

    8' 4" × 5' 1"

    Main

    Tile Floor, 4 Pc Bath, Window

  • Primary Bedroom

    17' 1" × 8' 7"

    Second

    Primary Bedroom

  • Bedroom 2

    17' 1" × 8' 7"

    Second

    Bedroom 2

  • Utility Room

    16' 2" × 20' 10"

    Basement

    Utility Room

  • Workshop

    13' 1" × 9' 9"

    Ground

  • Room

Room measurements are provided by the listing brokerage, converted from metres. They are deemed reliable but not guaranteed; verify before relying on them.

Location

Central Newmarket · Newmarket, near Water St/ Prospect

341 Cotter Street, Newmarket

Approximate location, placed by postal code. Map data © OpenStreetMap contributors, tiles by OpenFreeMap.

Mortgage estimate

$3,091per month

$139,600 down · 4.5% · 25 years

Down payment

%
Open the full calculator

An estimate, not a quote. Less than 20% down adds mortgage default insurance to the loan.

Newmarket

Similar homes nearby

See more homes
  • NewDetached

    $699,000

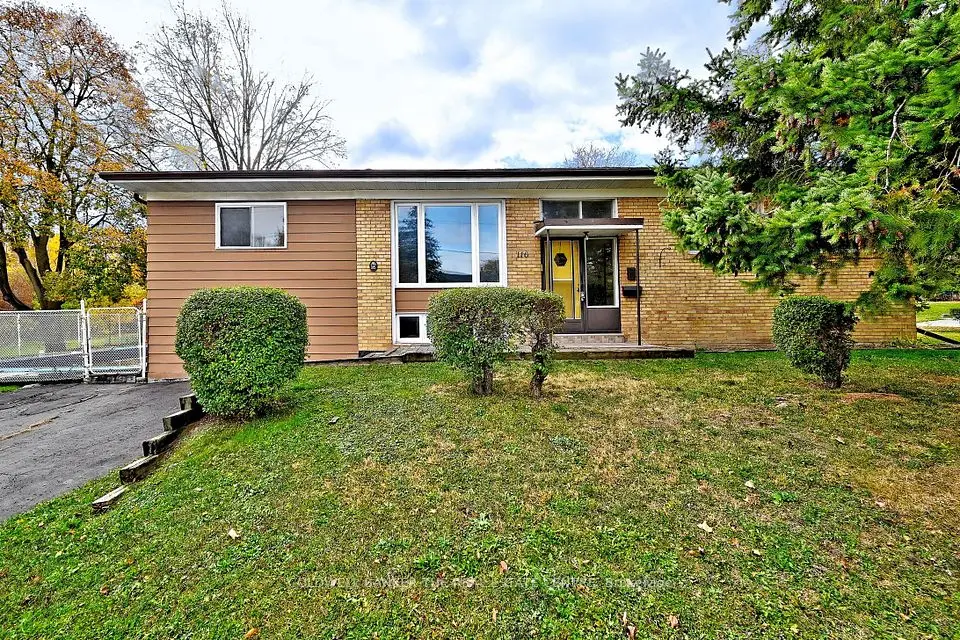
    116 Millard Avenue

    Central Newmarket · Newmarket

    5+1bedrooms1bathroom1,100-1,500 ft²interior
    MLS® N14137472
  • NewDetached

    $739,000

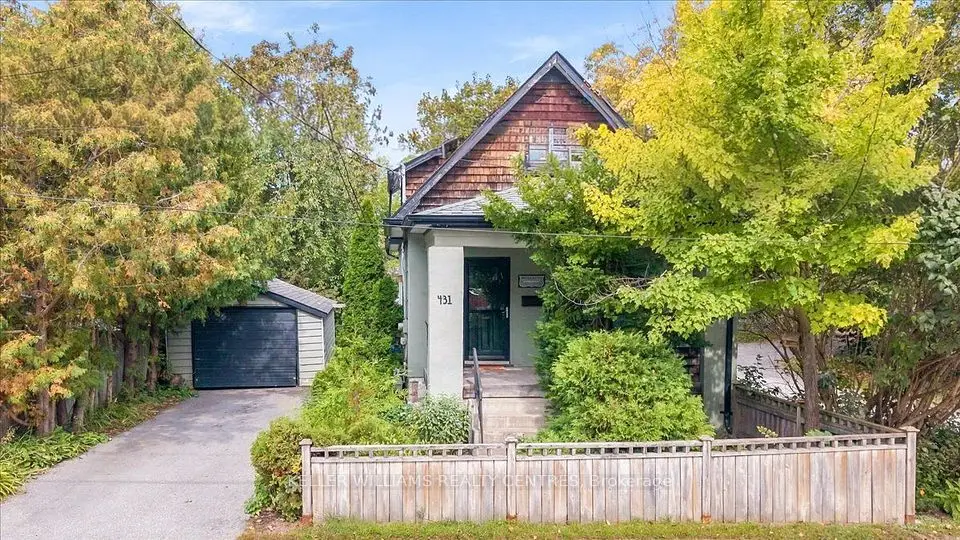
    431 Eagle Street

    Central Newmarket · Newmarket

    2bedrooms2bathrooms700-1,100 ft²interior
    MLS® N14124322
  • Townhouse

    $779,000

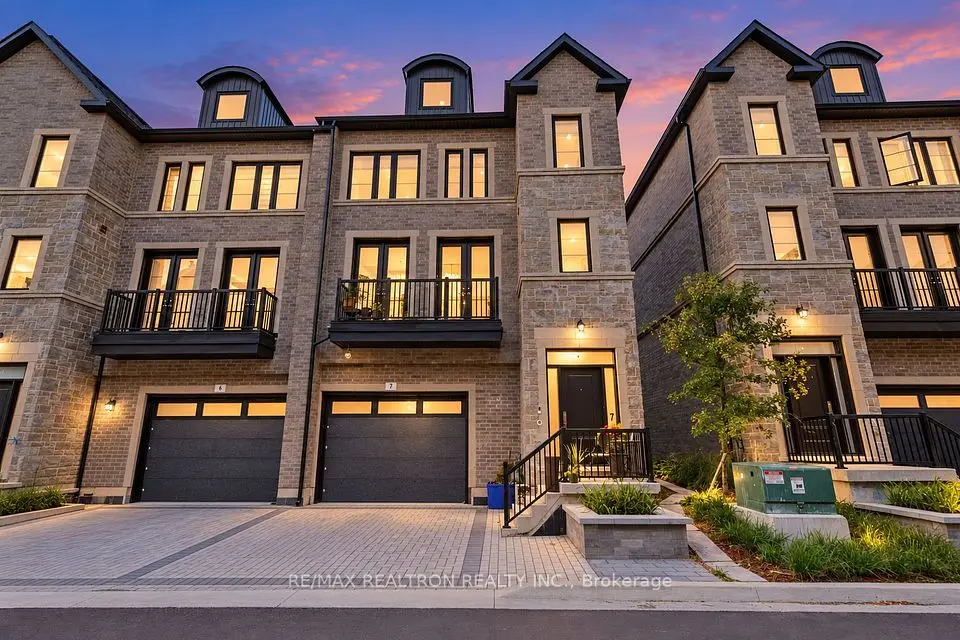
    260 Eagle Street, Unit 07

    Central Newmarket · Newmarket

    3bedrooms4bathrooms2,000-2,500 ft²interior
    MLS® N14105326

7646 Yonge Street

Want to see it in person? We will book it.

Private showings usually happen within a day or two. We confirm the time with the listing brokerage and meet you at the door, with our honest read on the home and its price.

341 Cotter Street, Newmarket | Detached for sale