1 / 50
NewDetached

340 Patricia Avenue

Newtonbrook West · North York, M2R 2M7

$1,899,000

Beds
3+6
Baths
8
Size
1,100-1,500 ft²
Type
Detached
Listed
Listed today
MLS®
C14142132

About this home

Absolutely Must See! Exceptional Fantastic Investment Opportunity! Premium 50 Ft Corner Lot Featuring An Upgraded Bungalow with A Separate Walk-Out Basement Apartment Plus A New Stylish Masterfully Built "Garden Suite" Based On Energy Efficient Design, Offering 3 Separate Living Units With Outstanding Income Potential& Variety Of Uses! Thoughtfully Designed& Expertly Crafted With High-End Finishes, Modern Features, and Advanced Engineering& Technology! This Unique Property Presents An Ideal Opportunity For Investors, Multi-Generational Families, Or Buyers Seeking Multiple Income Streams. The Newly Masterfully Built Garden Suite In 3Levels (3X645 = 1935 Sq.Ft ) >> * Main Floor with Living Rm, Dining Rm, Kitchen, Bedrm, 2-Pc Powder Rm& 4-Pc Ensuite! * 2nd Floor with Living Rm, Kitchen, 2 Bedrms, 2 x 3-Pc Ensuite! * Bright & Sunny Heated Floor Basement with Living Rm, Dining Rm, Kitchen& A Bedrm! All of Them Has Their Own Laundry Machine! These Configuration Includes Main Basement Apartments& 3 Garden suites Creates Excellent Potential For Rental Income& Enhances The Property's Revenue Opportunities. Beyond Its Immediate Income Potential, This Strategic Corner Bungalow Also Present an Exciting Future Redevelopment Opportunity, With Potential To Explore Multi-Unit Residential Construction Under The City Of Toronto's MLI Select Financing Program, Subject To Applicable Zoning, Planning Approvals, Building Requirements, and CMHC Eligibility.** An Outstanding Opportunity To Generate Income Today & During the Construction of Main Bungalow in the Future. A Rare Offering Combining Immediate Income Potential, Versatility& Future Development Possibilities! The New Garden Suite Represents A Significant Investment, With Construction Costs Exceeding $700,000! Uniquely Designed & Built With Independent Utility Connections, Offering A Significant Advantage For Future Redevelopment!Buyer To Verify with City Ideas For Potential Future Multi-Unit Redevelopment Attached to Photo Gallery!
Take the virtual tour

Property details

MLS® number
C14142132
Property type
Detached
Style
Other
Bedrooms
3+6
Bathrooms
8
Kitchens
5
Interior size
1,100-1,500 ft²
Lot
50 × 133.8 ft
Basement
Finished with Walk-Out, Separate Entrance
Heating
Forced Air, Gas
Cooling
Central Air
Parking
6 total
Exterior
Brick, Stucco (Plaster)
Property taxes
$6,591 (2025)
Possession
30-59 Days/TBD
Cross street
Yonge St/ Patricia Ave/ Bathurst St
Community
Newtonbrook West
City
North York

Rooms

  • Living Room

    16' 9" × 10' 10"

    Main

    Hardwood Floor, Bay Window, Crown Moulding

  • Dining Room

    8' 7" × 7' 10"

    Main

    Hardwood Floor, Open Concept, Crown Moulding

  • Kitchen

    10' 2" × 8' 1"

    Main

    Hardwood Floor, Granite Counters, Pantry

  • Primary Bedroom

    11' 10" × 11' 2"

    Main

    4 Pc Ensuite, Hardwood Floor, Closet

  • Bedroom 2

    11' 10" × 8' 4"

    Main

    Hardwood Floor, Ceiling Fan(s), Closet

  • Bedroom 3

    11' 1" × 8' 10"

    Main

    Hardwood Floor, Window, Closet

  • Living Room

    18' 1" × 11' 9"

    Basement

    Combined w/Dining, Broadloom, Above Grade Window

  • Dining Room

    18' 1" × 11' 9"

    Basement

    Combined w/Living, Broadloom, LED Lighting

  • Bedroom 4

    11' 9" × 8' 11"

    Basement

    Above Grade Window, Closet, Broadloom

  • Bedroom 5

    11' 9" × 7' 8"

    Basement

    3 Pc Bath, Above Grade Window, B/I Closet

  • Living Room

    10' 2" × 9' 3"

    Main

    2 Pc Bath, Laminate, LED Lighting

  • Dining Room

    8' 4" × 7' 9"

    Main

    W/O To Patio, Laminate, LED Lighting

  • Kitchen

    13' 3" × 7' 9"

    Main

    Stainless Steel Appl, Laminate, LED Lighting

  • Bedroom

    12' 1" × 9' 3"

    Main

    4 Pc Ensuite, Laminate, B/I Closet

  • Living Room

    11' 1" × 8' 4"

    Second

    Laminate, Open Concept, LED Lighting

  • Kitchen

    12' 11" × 8' 4"

    Second

    Stainless Steel Appl, Laminate, LED Lighting

  • Bedroom

    10' 8" × 8' 7"

    Second

    3 Pc Ensuite, Laminate, Closet

  • Bedroom

    9' × 8' 7"

    Second

    Laminate, Closet, LED Lighting

  • Living Room

    14' 3" × 8' 8"

    Basement

    3 Pc Bath, Heated Floor, LED Lighting

  • Dining Room

    7' 10" × 6' 11"

    Basement

    Heated Floor, Window, Open Concept

  • Kitchen

    8' 6" × 7' 9"

    Basement

    Heated Floor, Stainless Steel Appl, LED Lighting

  • Bedroom

    31' 2" × 8'

    Basement

    Heated Floor, B/I Closet, Window

Room measurements are provided by the listing brokerage, converted from metres. They are deemed reliable but not guaranteed; verify before relying on them.

Location

Newtonbrook West · North York, near Yonge St/ Patricia Ave/ Bathurst St

340 Patricia Avenue, North York

Approximate location, placed by postal code. Map data © OpenStreetMap contributors, tiles by OpenFreeMap.

Mortgage estimate

$8,408per month

$379,800 down · 4.5% · 25 years

Down payment

%
Open the full calculator

An estimate, not a quote. Less than 20% down adds mortgage default insurance to the loan.

North York

Similar homes nearby

See more homes
  • NewDetached

    $1,998,000

    116 Goulding Avenue

    Newtonbrook West · North York

    5bedrooms5bathrooms5,000 + ft²interior
    MLS® C14121048
  • Detached

    $2,150,000

    25 Clarkhill Street

    Newtonbrook West · North York

    5+1bedrooms5bathrooms3,500-5,000 ft²interior
    MLS® C13871622
  • Detached

    $1,888,000

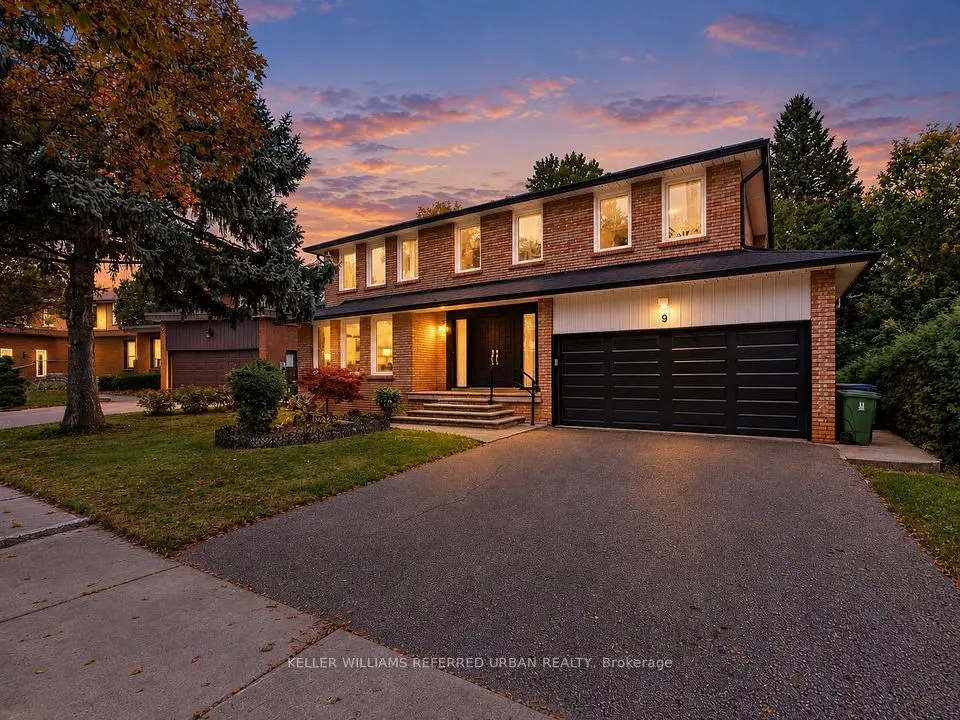
    9 Tigerlily Court

    Newtonbrook West · North York

    4+3bedrooms4bathrooms2,500-3,000 ft²interior
    MLS® C13854970

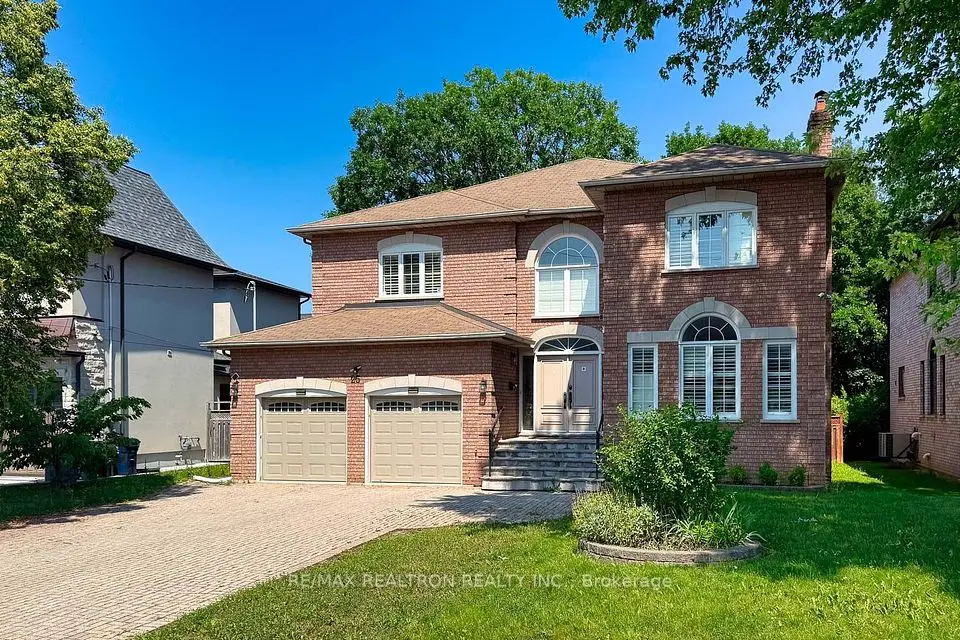
7646 Yonge Street

Want to see it in person? We will book it.

Private showings usually happen within a day or two. We confirm the time with the listing brokerage and meet you at the door, with our honest read on the home and its price.

340 Patricia Avenue, North York | Detached for sale