1 / 48
NewDetached

28 Clarkhill Street

Newtonbrook West · North York, M2R 2G7

$1,999,900

Beds
4+3
Baths
6
Size
3,500-5,000 ft²
Type
Detached
Listed
Listed today
MLS®
C14153026

About this home

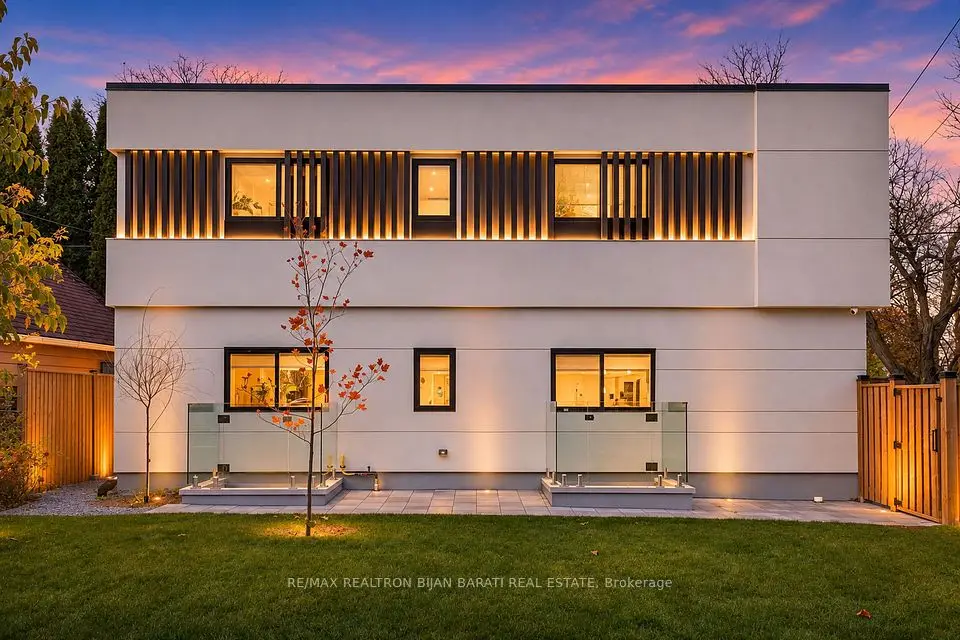
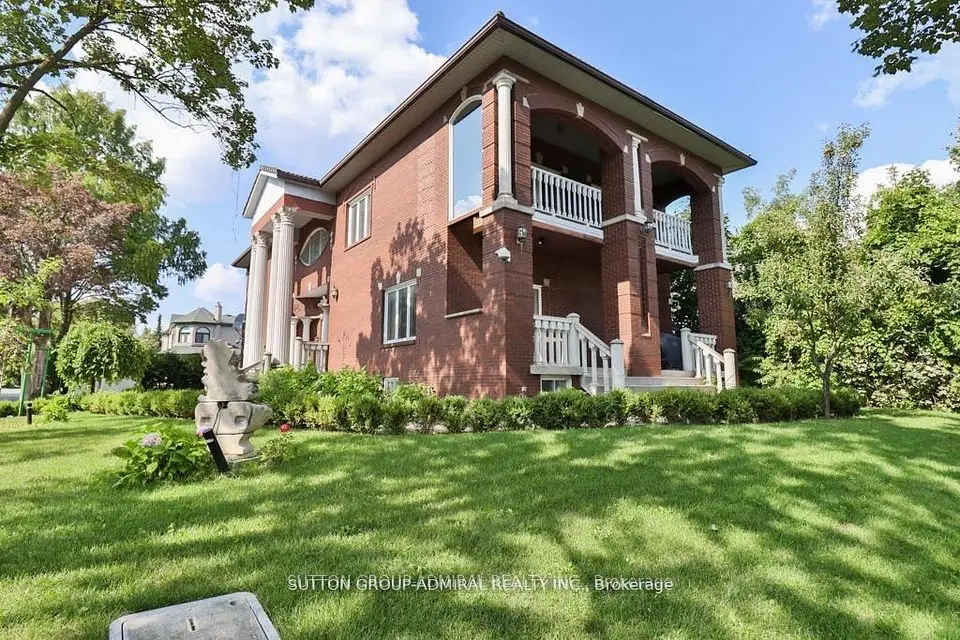
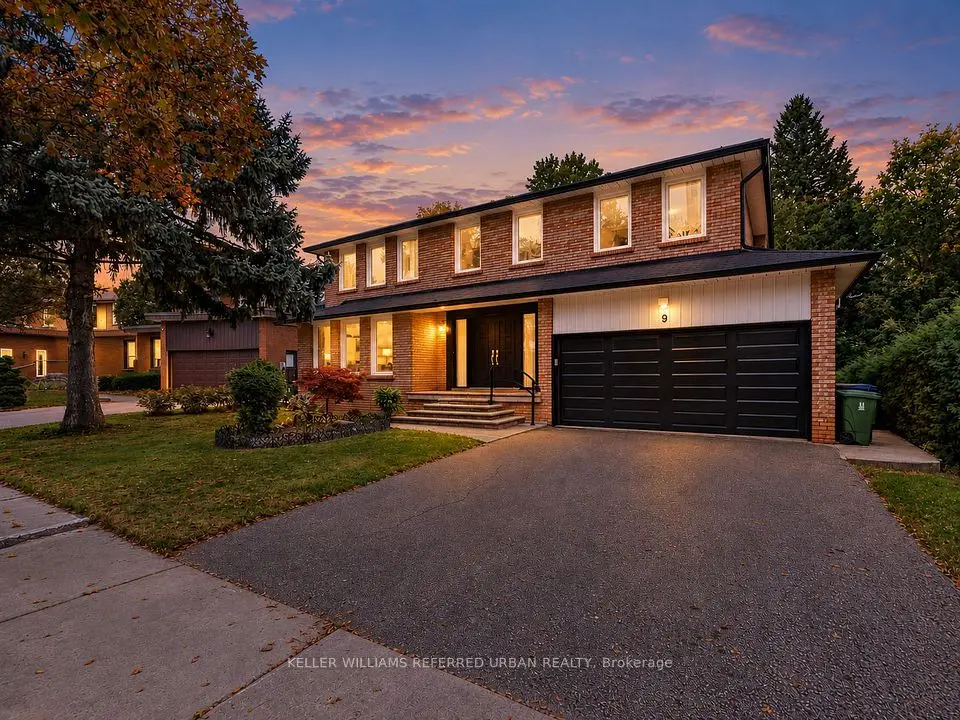
This Spectacular Executive Custom Built Residence Years New 3 Car Garage (Tandem) 4+3 Bed, 6 Bath Home Is Situated On A Massive Deep Corner Lot With A Resort Style Backyard Featuring A Large Patio With Built-In Bench, And Beautiful Landscaping. This Home Is Perfect Combination Of Functionality And Style with $$$ Rental Potential Income. Great For Entertaining And Family Living. Its Located In Sought After North York Close To Yonge Street Subway Line, Walking Distance To Yonge St., Great Schools Gorgeous Parks With Tennis/Basketball Courts, Playgrounds, Trails, and Community Centre. Main Floor Boasts 9 Ft Ceil's, Opulent 2-Story Foyer, Beautiful Extensive Carpenty Work, A Gorgeous Open Chefs Kitchen With High End Built-In Appliances, Formal Dining Room And Separate Living Room Currently Used As A Home Office. Second Floor Features 4 Large Br's and 4 Baths and 9 Ft Ceilings. Wide Plank Hardwood Flrs, Closet Organizers, Crown Moldings, Walk-Up Fully Finished Basement With High Quality Floors, 2 Apartments. The List Goes On... Over 5500+ Sq Ft Of Living Space With An Abundance Of Natural Light From Over-Sized Windows. Expanded Paved Concrete Driveway/Walkway. Turn-Key Property With No Expenses Spared! THE PERFECT HOUSE TO CALL HOME!!!

Property details

MLS® number
C14153026
Property type
Detached
Style
2-Storey
Bedrooms
4+3
Bathrooms
6
Kitchens
3
Interior size
3,500-5,000 ft²
Lot
64.5 × 120 ft
Basement
Finished
Heating
Forced Air, Gas
Cooling
Central Air
Parking
8 total, garage: built-in
Fireplace
Yes
Exterior
Stone, Stucco (Plaster)
Property taxes
$13,437 (2026)
Possession
Flexible
Cross street
Senlac And Finch
Community
Newtonbrook West
City
North York

Rooms

  • Living Room

    17' 6" × 13' 9"

    Ground

    Living Room

  • Dining Room

    16' 10" × 11' 9"

    Ground

    Dining Room

  • Kitchen

    21' 9" × 20' 9"

    Ground

    Kitchen

  • Family Room

    22' 10" × 15' 9"

    Ground

    Primary Bedroom

  • Bedroom

    22' 6" × 20' 6"

    Second

    Bedroom 2

  • Bedroom 2

    16' × 15' 6"

    Second

    Bedroom 3

  • Bedroom 3

    15' 2" × 13' 4"

    Second

    Recreation

  • Bedroom 4

    14' 6" × 13' 1"

    Second

    Bedroom 4

  • Bedroom

    19' 10" × 14' 10"

    Basement

    Laminate

  • Recreation

    20' 1" × 20'

    Basement

    Ceramic Floor

  • Bedroom 2

    14' 6" × 9' 6"

    Basement

    Laminate

  • Bedroom 3

    14' 6" × 10' 1"

    Basement

Room measurements are provided by the listing brokerage, converted from metres. They are deemed reliable but not guaranteed; verify before relying on them.

Location

Newtonbrook West · North York, near Senlac And Finch

28 Clarkhill Street, North York

Approximate location, placed by postal code. Map data © OpenStreetMap contributors, tiles by OpenFreeMap.

Mortgage estimate

$8,855per month

$399,980 down · 4.5% · 25 years

Down payment

%
Open the full calculator

An estimate, not a quote. Less than 20% down adds mortgage default insurance to the loan.

North York

Similar homes nearby

See more homes
  • NewDetached

    $1,799,000

    9 Tigerlily Court

    Newtonbrook West · North York

    4+3bedrooms4bathrooms2,500-3,000 ft²interior
    MLS® C14148074
  • NewDetached

    $1,899,000

    340 Patricia Avenue

    Newtonbrook West · North York

    3+6bedrooms8bathrooms1,100-1,500 ft²interior
    MLS® C14142132
  • Detached

    $1,998,000

    116 Goulding Avenue

    Newtonbrook West · North York

    5bedrooms5bathrooms5,000 + ft²interior
    MLS® C14121048

7646 Yonge Street

Want to see it in person? We will book it.

Private showings usually happen within a day or two. We confirm the time with the listing brokerage and meet you at the door, with our honest read on the home and its price.