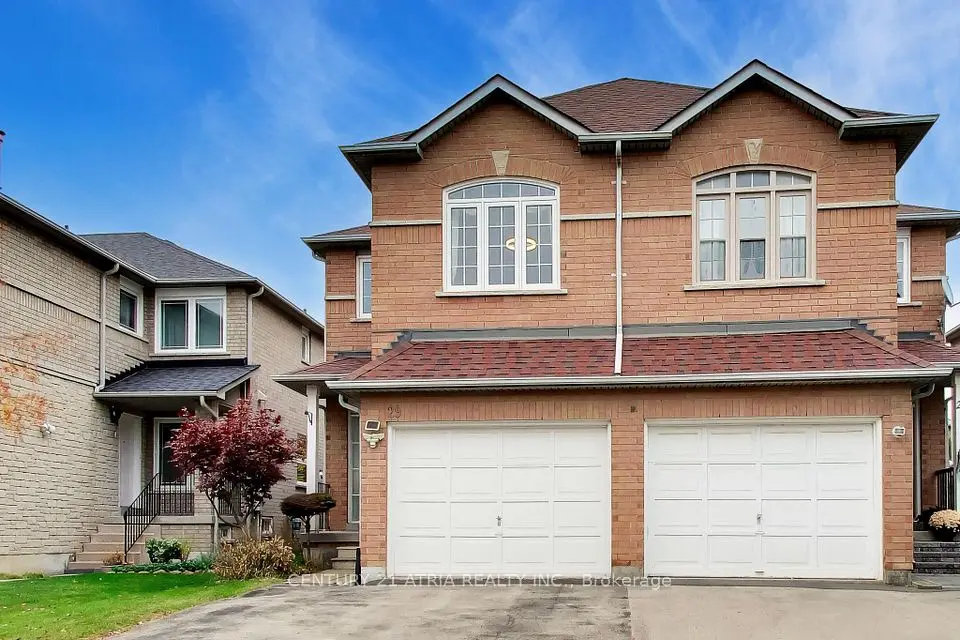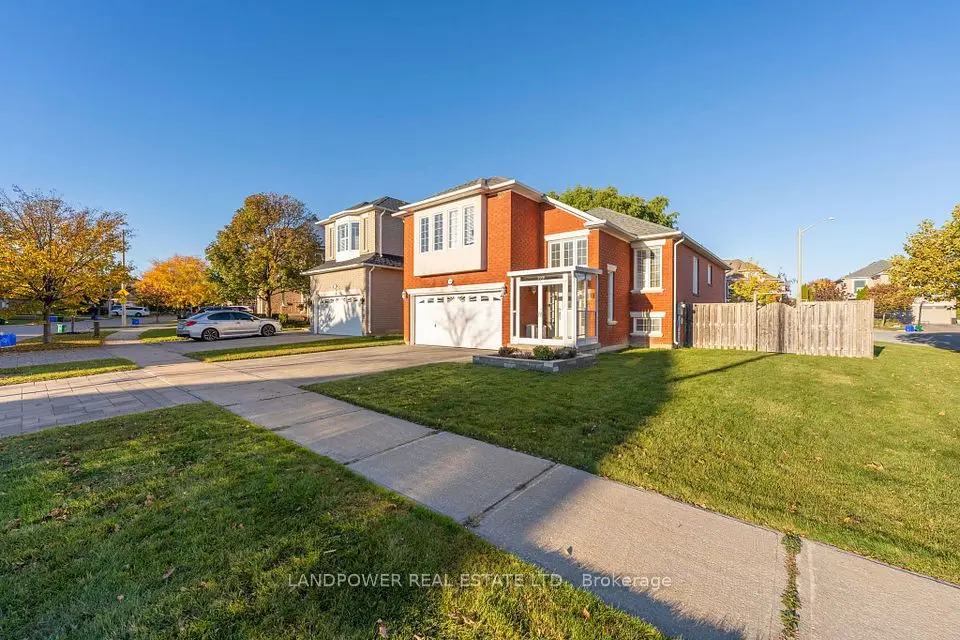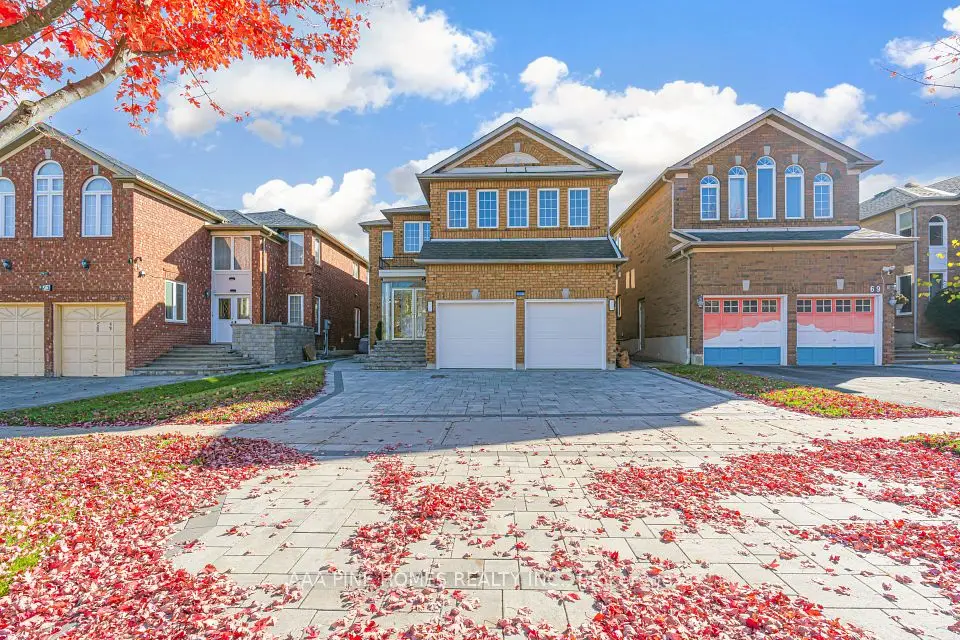
1 / 49
NewDetachedOpen house

34 Shoshana Drive

Rouge Woods · Richmond Hill, L4S 2N7

$1,388,000

Beds
4
Baths
3
Size
2,000-2,500 ft²
Type
Detached
Listed
Listed today
MLS®
N14155490

Open house

  • Saturday, November 7, 2:00 pm to 4:00 pm
  • Sunday, November 8, 2:00 pm to 4:00 pm

Times are Toronto time. Open houses can change, so check with us before you go.

About this home

Proudly offered by the original owners, this inviting Aspen Ridge brick detached home in Richmond Hill's sought-after Rouge Woods offers 4 beds, 3 baths & approx. 2,900 sq. ft. of living space, incl. the finished bsmt. A charming covered porch welcomes you inside to 9-ft main-floor ceilings, warm maple hardwood, a matching staircase & extensive pot lighting. A large picture window brightens the combined living/dining area, while a gas fireplace makes the family room a cozy spot to unwind. The eat-in kitchen features a centre island, tall upper cabinets & under-cabinet lighting. The breakfast area, framed by California shutters, walks out to a sunny, fenced backyard with an interlock patio for summer dining & an open lawn for play.Upstairs, the spacious primary retreat features a walk-in closet & 4-pc ensuite with a corner soaker tub & separate glass shower. The finished bsmt offers a generous rec room for movie nights, an enclosed den for working from home & a dedicated laundry room with built-in storage. A practical mudroom connects directly to the double garage. New Carrier furnace, Carrier A/C & fridge (2026).Enjoy nearby Rouge Woods Community Centre, parks, trails, bus stops, Costco & Richmond Green shopping. Close to Silver Stream PS (Gifted Program) & Bayview SS (IB Programme), with easy access to Hwy 404 & Richmond Hill GO.
Take the virtual tour

Property details

MLS® number
N14155490
Property type
Detached
Style
2-Storey
Bedrooms
4
Bathrooms
3
Kitchens
1
Interior size
2,000-2,500 ft²
Lot
44.95 × 85.3 ft
Basement
Finished
Heating
Forced Air, Gas
Cooling
Central Air
Parking
6 total, garage: attached
Fireplace
Natural Gas
Exterior
Brick
Property taxes
$7,631 (2026)
Possession
60/90/TBD
Cross street
Elgin Mills Rd E/Bayview Ave
Community
Rouge Woods
City
Richmond Hill

Rooms

  • Living Room

    11' 4" × 10' 11"

    Main

    Combined w/Dining, Pot Lights, Picture Window

  • Dining Room

    3' 4" × 3' 6"

    Main

    Combined w/Living, Pot Lights, Hardwood Floor

  • Family Room

    12' 6" × 15' 8"

    Main

    Fireplace, Pot Lights, Hardwood Floor

  • Kitchen

    12' 10" × 8' 5"

    Main

    Stainless Steel Appl, Pot Lights, Centre Island

  • Breakfast

    10' 2" × 12'

    Main

    W/O To Patio, Pot Lights, California Shutters

  • Mud Room

    6' 6" × 7' 2"

    Main

    Closet, W/O To Garage

  • Primary Bedroom

    12' 2" × 15' 8"

    Second

    Parquet, Walk-In Closet(s), 4 Pc Ensuite

  • Bedroom 2

    10' 8" × 13'

    Second

    Parquet, Closet, Window

  • Bedroom 3

    11' 7" × 10' 6"

    Second

    Parquet, Picture Window, Large Closet

  • Bedroom 4

    12' 1" × 9' 10"

    Second

    Parquet, Picture Window, 4 Pc Ensuite

  • Recreation

    12' 1" × 18' 4"

    Basement

    Laminate, Pot Lights, Window

  • Den

    12' 3" × 9' 1"

    Basement

    Laminate, Pot Lights

  • Laundry

    7' 8" × 9' 1"

    Basement

    Laundry Sink, Pot Lights, B/I Shelves

Room measurements are provided by the listing brokerage, converted from metres. They are deemed reliable but not guaranteed; verify before relying on them.

Location

Rouge Woods · Richmond Hill, near Elgin Mills Rd E/Bayview Ave

34 Shoshana Drive, Richmond Hill

Approximate location, placed by postal code. Map data © OpenStreetMap contributors, tiles by OpenFreeMap.

Mortgage estimate

$6,146per month

$277,600 down · 4.5% · 25 years

Down payment

%
Open the full calculator

An estimate, not a quote. Less than 20% down adds mortgage default insurance to the loan.

Richmond Hill

Similar homes nearby

See more homes
  • NewDetached

    $1,700,000

    71 Redstone Road

    Rouge Woods · Richmond Hill

    4+1bedrooms5bathrooms3,000-3,500 ft²interior
    MLS® N14135432
  • Semi-detached

    $1,148,888

    29 Indigo Street

    Rouge Woods · Richmond Hill

    3bedrooms3bathrooms1,500-2,000 ft²interior
    MLS® N14123974
  • Detached

    $1,398,000

    109 Melbourne Drive

    Rouge Woods · Richmond Hill

    2+2bedrooms4bathrooms1,500-2,000 ft²interior
    MLS® N14109226

7646 Yonge Street

Want to see it in person? We will book it.

Private showings usually happen within a day or two. We confirm the time with the listing brokerage and meet you at the door, with our honest read on the home and its price.