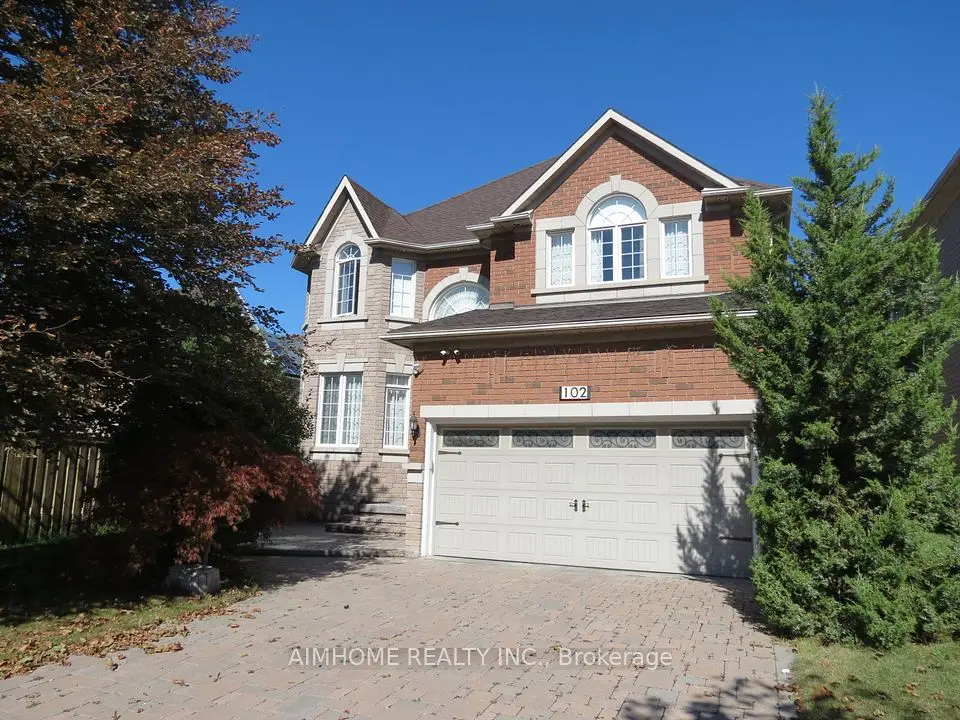
1 / 49
NewDetached

71 Redstone Road

Rouge Woods · Richmond Hill, L4S 1S3

$1,700,000

Beds
4+1
Baths
5
Size
3,000-3,500 ft²
Type
Detached
Listed
Listed today
MLS®
N14135432

About this home

Welcome to 71 Redstone Rd, a stunning detached home located in the prestigious Rouge Wood community of Richmond Hill. This beautiful residence has been meticulously maintained by its original owners and is offered for sale, providing a rare opportunity for discerning buyers. With four spacious bedrooms, a family room, a library, and a living room on the main level, along with five well-appointed washrooms, High ceiling on ground floor this home is perfect for families or professionals seeking comfort and privacy. The legally finished basement boasts a separate entrance, further enhancing the functionality of this already impressive property and providing potential for extra rental income. Each bedroom is thoughtfully designed to provide ample space and comfort for its occupants. Do not miss out on the chance to make this residence your own and enjoy all the benefits it has to offer, including an excellent location within walking distance of top-ranked schools in Richmond Hill. This home is a truly rare find that checks all your boxes,. Double doors entry open to above.
Take the virtual tour

Property details

MLS® number
N14135432
Property type
Detached
Style
2-Storey
Bedrooms
4+1
Bathrooms
5
Kitchens
2
Interior size
3,000-3,500 ft²
Lot
39.37 × 109.91 ft
Basement
Apartment, Finished, Separate Entrance
Heating
Forced Air, Gas
Cooling
Central Air
Parking
6 total, garage: attached
Fireplace
Yes
Exterior
Aluminum Siding, Brick
Property taxes
$8,483 (2026)
Possession
Flexible/ Immidiate
Cross street
Bayview/Major Mackenzie
Community
Rouge Woods
City
Richmond Hill

Rooms

  • Family Room

    13' × 17' 7"

    Ground

    Fireplace

  • Living Room

    10' 6" × 15'

    Ground

  • Dining Room

    11' × 14'

    Ground

  • Kitchen

    11' 1" × 9' 10"

    Ground

    Tile Floor

  • Breakfast

    11' 1" × 10' 6"

    Ground

    Overlooks Backyard

  • Library

    10' 6" × 10'

    Ground

    Double Doors

  • Primary Bedroom

    18' 1" × 17' 6"

    Second

    5 Pc Bath

  • Bedroom 2

    10' 6" × 12' 6"

    Second

  • Bedroom 3

    17' 1" × 15'

    Second

  • Bedroom 4

    10' 6" × 13' 8"

    Second

  • Room

  • Room

Room measurements are provided by the listing brokerage, converted from metres. They are deemed reliable but not guaranteed; verify before relying on them.

Location

Rouge Woods · Richmond Hill, near Bayview/Major Mackenzie

71 Redstone Road, Richmond Hill

Approximate location, placed by postal code. Map data © OpenStreetMap contributors, tiles by OpenFreeMap.

Mortgage estimate

$7,527per month

$340,000 down · 4.5% · 25 years

Down payment

%
Open the full calculator

An estimate, not a quote. Less than 20% down adds mortgage default insurance to the loan.

Richmond Hill

Similar homes nearby

See more homes
  • NewDetached

    $1,999,999

    36 Danpatrick Drive

    Rouge Woods · Richmond Hill

    4bedrooms5bathrooms3,000-3,500 ft²interior
    MLS® N14127664
  • Detached

    $1,398,000

    109 Melbourne Drive

    Rouge Woods · Richmond Hill

    2+2bedrooms4bathrooms1,500-2,000 ft²interior
    MLS® N14109226
  • Detached

    $2,098,000

    102 Farmstead Road

    Rouge Woods · Richmond Hill

    5+2bedrooms5bathrooms3,000-3,500 ft²interior
    MLS® N14089744

7646 Yonge Street

Want to see it in person? We will book it.

Private showings usually happen within a day or two. We confirm the time with the listing brokerage and meet you at the door, with our honest read on the home and its price.