1 / 1
NewDetached

330 Hammersly Boulevard

Wismer · Markham, L6E 0L4

$1,789,000

Beds
4+1
Baths
5
Size
2,500-3,000 ft²
Type
Detached
Listed
Listed today
MLS®
N14197486

About this home

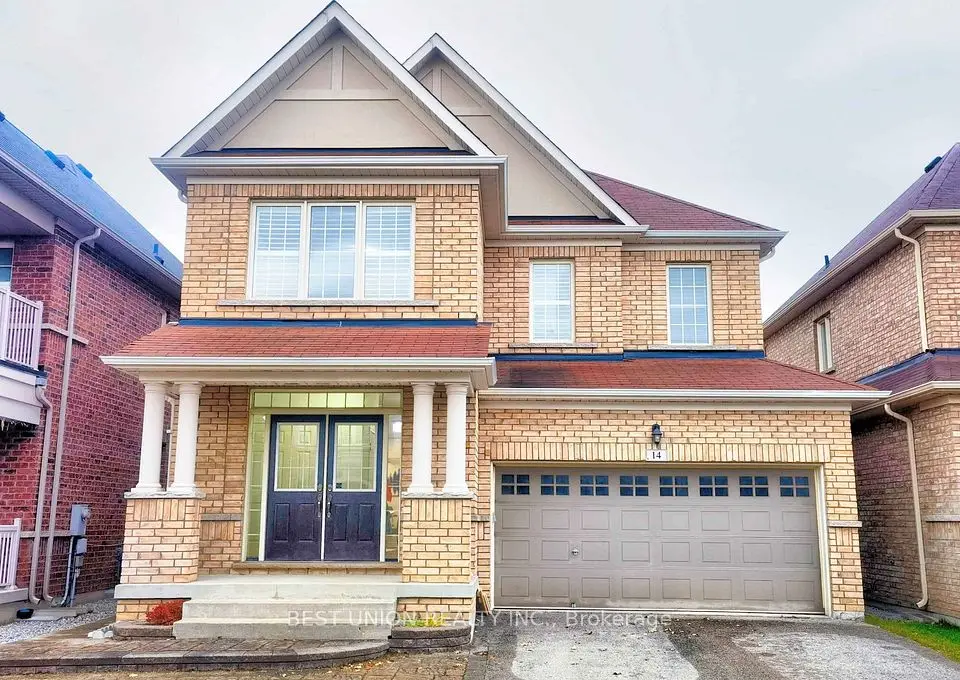
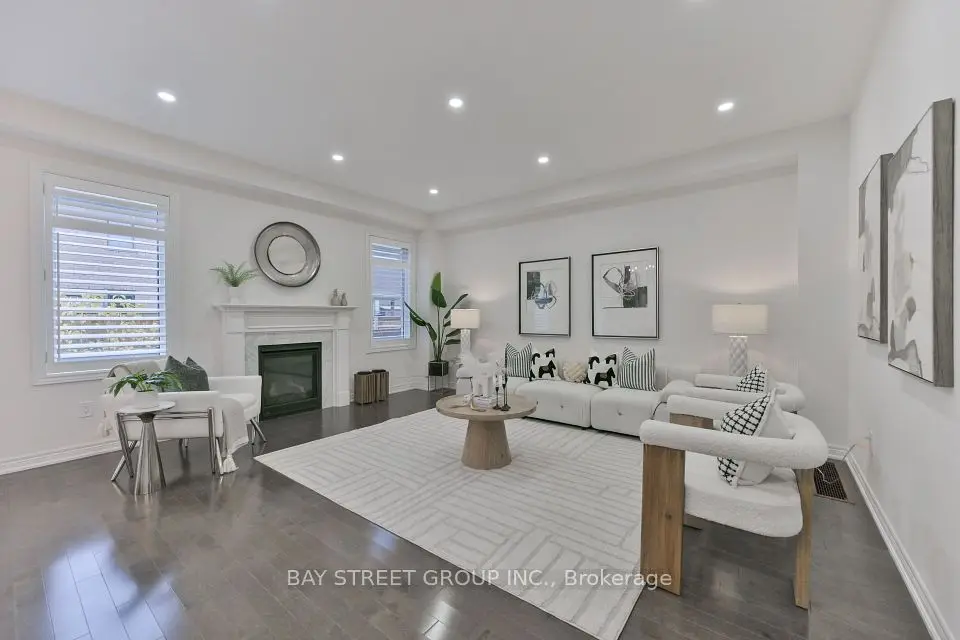
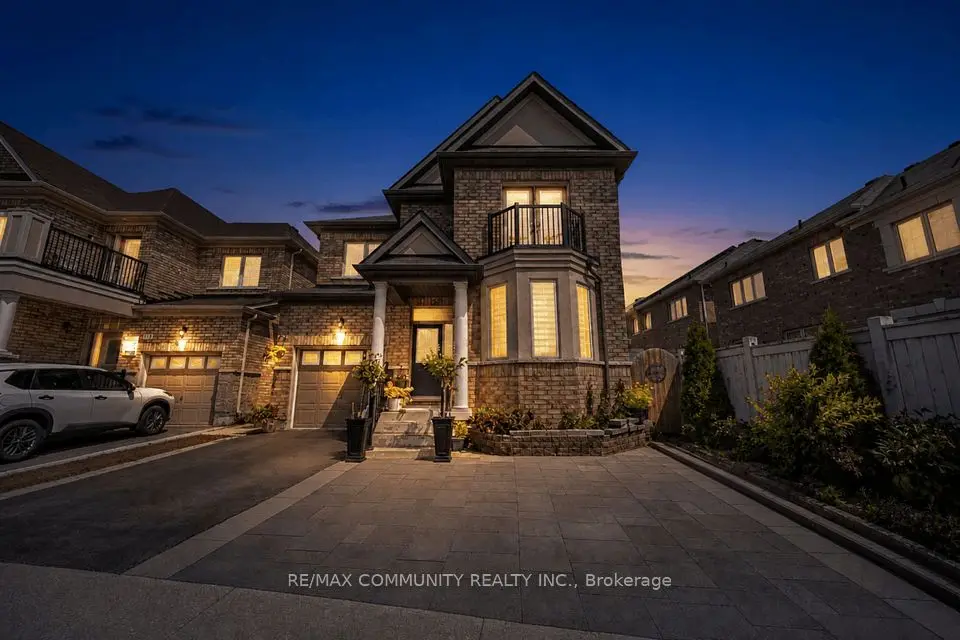
Meticulously Maintained By The Original Owner. Practical Layout. Smooth Flat Ceilings Throughout-Soaring 9 Feet On Both The main Floor And Finished Basement, Hardwood Flooring And Crown Moulding. Kitchen Featuring Granite Centre Island, Storage Pantry, Extended To Top Cabinetry With Under-Cabinet Lighting, Spacious Eat-In Breakfast Area Walk Out To Garden. All 4 Bedrooms With Private Ensuite Or Semi-Ensuite Bathroom Access, Spacious Primary Suite With Walk-In Closets. Fully Finished Basement Offers Expansive Additional Living Space With A Versatile Recreation Area Or Extra Bedroom. Situated Within Top Ranking School Bur Oak S.S, Donald Cousens P.S. Steps to Wismer Park, YRT Transit, Just Minutes From Mount Joy GO Station, Supermarkets, And Restaurants etc. Move In And Enjoy This True Gem!

Property details

MLS® number
N14197486
Property type
Detached
Style
2-Storey
Bedrooms
4+1
Bathrooms
5
Kitchens
1
Interior size
2,500-3,000 ft²
Approximate age
6-15 years
Lot
45.93 × 85.3 ft
Basement
Finished
Heating
Forced Air, Gas
Cooling
Central Air
Parking
4 total, garage: attached
Fireplace
Yes
Exterior
Stucco (Plaster), Stone
Property taxes
$7,552 (2026)
Possession
TBA
Cross street
Major Mackenzie/Mingay
Community
Wismer
City
Markham

Rooms

  • Living Room

    11' × 10' 6"

    Main

    Hardwood Floor, Crown Moulding

  • Dining Room

    13' 6" × 11'

    Main

    Hardwood Floor, Crown Moulding

  • Family Room

    15' 6" × 12' 6"

    Main

    Hardwood Floor, Crown Moulding, Fireplace

  • Kitchen

    15' × 8' 6"

    Main

    Open Concept, Centre Island, Stainless Steel Appl

  • Breakfast

    12' 6" × 10' 5"

    Main

    Crown Moulding, Combined w/Kitchen, W/O To Garden

  • Primary Bedroom

    19' × 12' 8"

    Second

    Hardwood Floor, 5 Pc Ensuite, Walk-In Closet(s)

  • Bedroom 2

    12' 8" × 12' 3"

    Second

    Hardwood Floor, Semi Ensuite, Large Closet

  • Bedroom 3

    12' × 11'

    Second

    Hardwood Floor, Semi Ensuite, Large Closet

  • Bedroom 4

    14' × 12' 6"

    Second

    Hardwood Floor, Large Closet

Room measurements are provided by the listing brokerage, converted from metres. They are deemed reliable but not guaranteed; verify before relying on them.

Location

Wismer · Markham, near Major Mackenzie/Mingay

330 Hammersly Boulevard, Markham

Approximate location, placed by postal code. Map data © OpenStreetMap contributors, tiles by OpenFreeMap.

Mortgage estimate

$7,921per month

$357,800 down · 4.5% · 25 years

Down payment

%
Open the full calculator

An estimate, not a quote. Less than 20% down adds mortgage default insurance to the loan.

Markham

Similar homes nearby

See more homes
  • NewDetached

    $1,399,999

    129 Mingay Avenue

    Wismer · Markham

    4+2bedrooms5bathrooms2,000-2,500 ft²interior
    MLS® N14188850
  • NewDetached

    $1,638,000

    14 Beacon Point Street

    Wismer · Markham

    4+2bedrooms5bathrooms2,000-2,500 ft²interior
    MLS® N14177866
  • Detached

    $1,458,000Price change

    3 Collier Crescent

    Wismer · Markham

    4+2bedrooms6bathrooms2,500-3,000 ft²interior
    MLS® N14169152

7646 Yonge Street

Want to see it in person? We will book it.

Private showings usually happen within a day or two. We confirm the time with the listing brokerage and meet you at the door, with our honest read on the home and its price.