1 / 35
NewDetachedOpen house

3 Collier Crescent

Wismer · Markham, L6E 0T2

$1,288,000

Beds
4+2
Baths
6
Size
2,500-3,000 ft²
Type
Detached
Listed
Listed today
MLS®
N14169152

Open house

  • Saturday, November 14, 2:00 pm to 4:00 pm
  • Sunday, November 15, 2:00 pm to 4:00 pm

Times are Toronto time. Open houses can change, so check with us before you go.

About this home

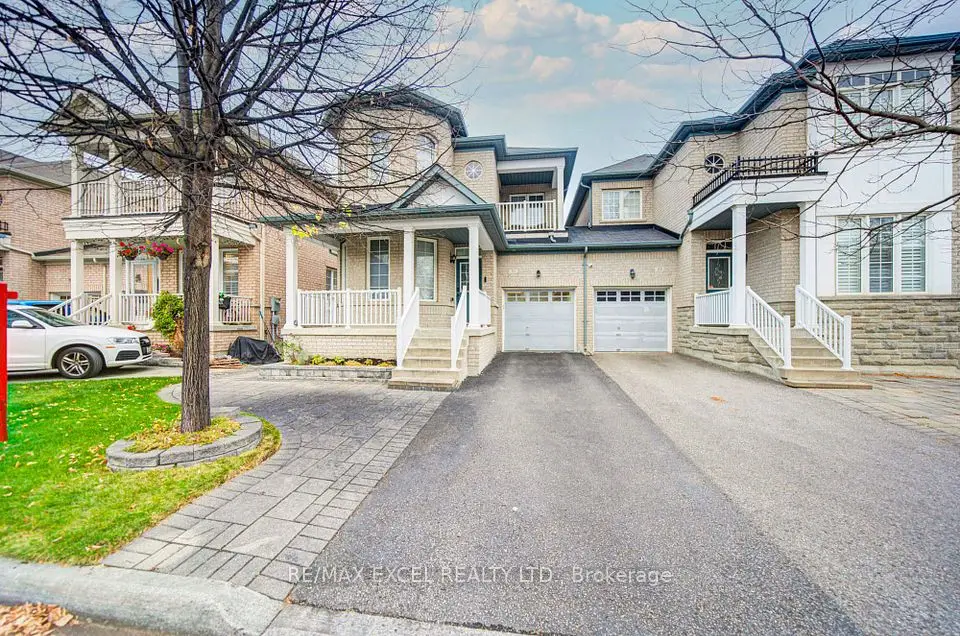
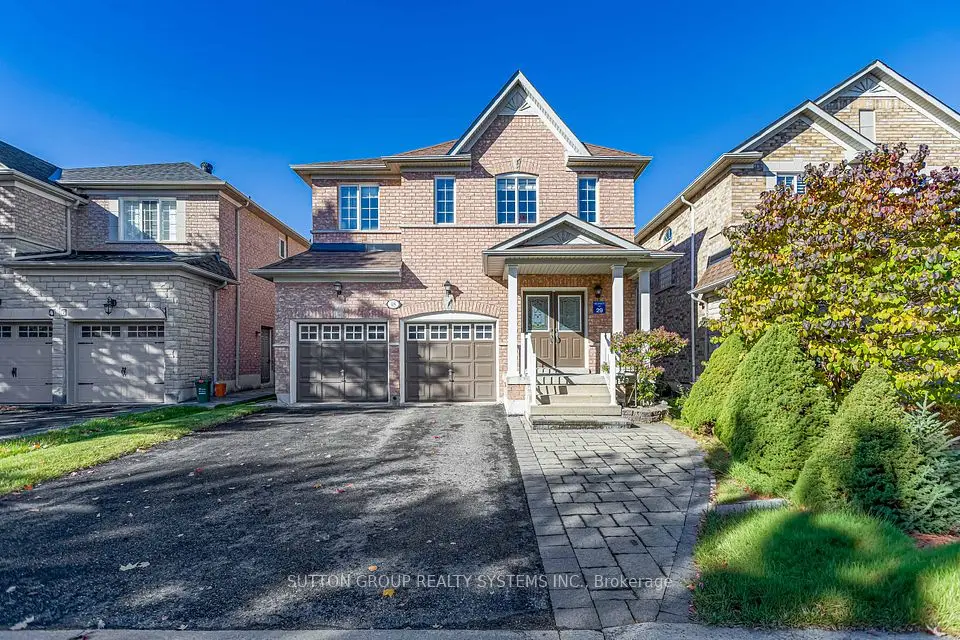
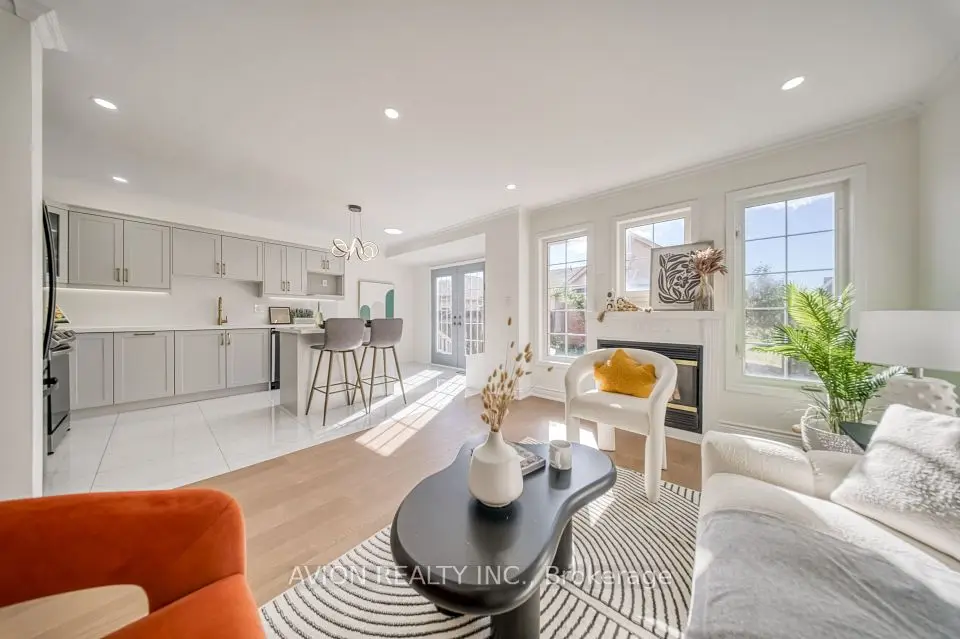
Welcome to this beautiful Treasure Hill home in the highly sought-after Wismer community of Markham! Offering desirable east-west exposure, this bright and inviting home enjoys abundant natural light throughout the day. Featuring a thoughtfully designed and highly functional layout, this home is perfectly suited for modern family living. The modern open-concept kitchen showcases stylish contemporary cabinetry, elegant countertops, a beautiful backsplash and quality finishes, complemented by numerous upgrades throughout the home. The second floor features three bathrooms, including two private ensuites and two semi-ensuite arrangements shared between bedrooms, offering exceptional convenience and privacy for the entire family A standout feature is the fully renovated LEGAL basement apartment in 2023, completed with the required permits and featuring a separate private entrance. This exceptionally functional unit offers 2 bedrooms, 2 bathrooms, a full kitchen and a spacious family room. Currently generating $2,000 in monthly rental income, it provides a valuable and reliable income stream, making it an excellent mortgage helper or an ideal option for extended family living. Surrounded by Top-ranking Schools Donald Cousens Public School and Bur Oak Secondary School, and convenient access to parks, shopping, transit and everyday amenities

Property details

MLS® number
N14169152
Property type
Detached
Style
2-Storey
Bedrooms
4+2
Bathrooms
6
Kitchens
2
Interior size
2,500-3,000 ft²
Approximate age
6-15 years
Lot
36.09 × 89.01 ft
Basement
Walk-Up, Separate Entrance, Finished
Heating
Forced Air, Gas
Cooling
Central Air
Parking
3 total, garage: built-in
Fireplace
Natural Gas
Exterior
Brick, Stone
Property taxes
$7,798 (2026)
Possession
60-89 days
Cross street
Major Mackenzie Dr/Mccowan Rd
Community
Wismer
City
Markham

Rooms

  • Kitchen

    13' × 9' 1"

    Ground

    Granite Counters, Centre Island, B/I Dishwasher

  • Breakfast

    13' × 10'

    Ground

    Open Concept, W/O To Yard, Tile Floor

  • Family Room

    16' 7" × 15'

    Ground

    Hardwood Floor, Gas Fireplace, Window

  • Dining Room

    14' 2" × 11' 7"

    Ground

    Hardwood Floor, Separate Room, Window

  • Office

    11' × 10'

    Ground

    Hardwood Floor, West View, Separate Room

  • Primary Bedroom

    17' 6" × 12' 6"

    Second

    Hardwood Floor, 5 Pc Ensuite, Walk-In Closet(s)

  • Bedroom 2

    13' × 11' 4"

    Second

    Hardwood Floor, Walk-In Closet(s), 4 Pc Ensuite

  • Bedroom 3

    11' 1" × 11'

    Second

    Hardwood Floor, Walk-In Closet(s), Semi Ensuite

  • Bedroom 4

    12' × 11'

    Second

    Hardwood Floor, Closet, Semi Ensuite

Room measurements are provided by the listing brokerage, converted from metres. They are deemed reliable but not guaranteed; verify before relying on them.

Location

Wismer · Markham, near Major Mackenzie Dr/Mccowan Rd

3 Collier Crescent, Markham

Approximate location, placed by postal code. Map data © OpenStreetMap contributors, tiles by OpenFreeMap.

Mortgage estimate

$5,703per month

$257,600 down · 4.5% · 25 years

Down payment

%
Open the full calculator

An estimate, not a quote. Less than 20% down adds mortgage default insurance to the loan.

Markham

Similar homes nearby

See more homes
  • NewTownhouse

    $1,068,000

    741 Bur Oak Avenue

    Wismer · Markham

    3+1bedrooms4bathrooms1,500-2,000 ft²interior
    MLS® N14169128
  • NewLink

    $1,099,000

    51 Maria Road

    Wismer · Markham

    4+1bedrooms4bathrooms2,000-2,500 ft²interior
    MLS® N14161674
  • NewDetached

    $1,399,000

    48 Landsdown Crescent

    Wismer · Markham

    4bedrooms3bathrooms2,000-2,500 ft²interior
    MLS® N14151922

7646 Yonge Street

Want to see it in person? We will book it.

Private showings usually happen within a day or two. We confirm the time with the listing brokerage and meet you at the door, with our honest read on the home and its price.