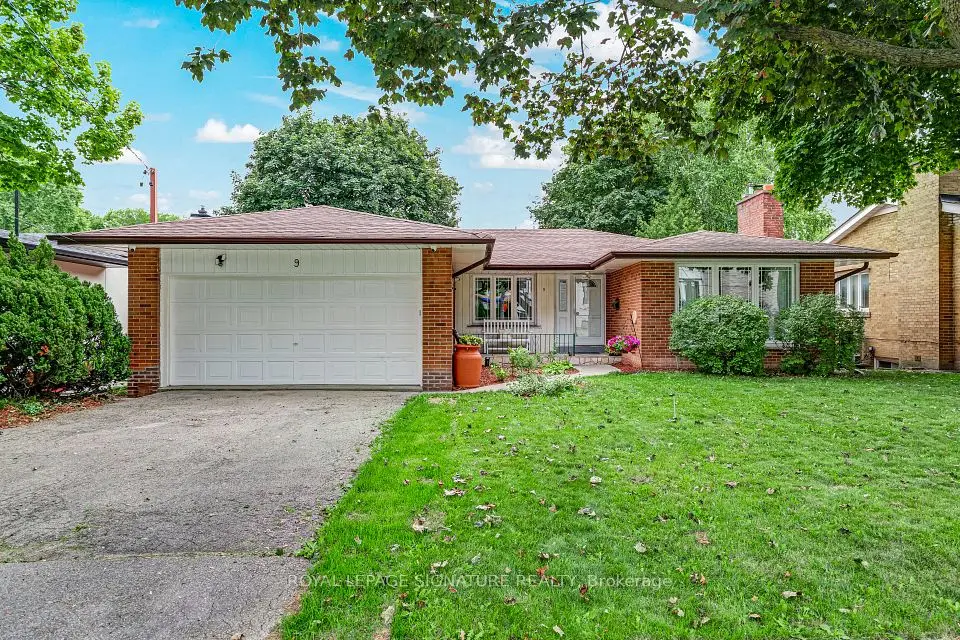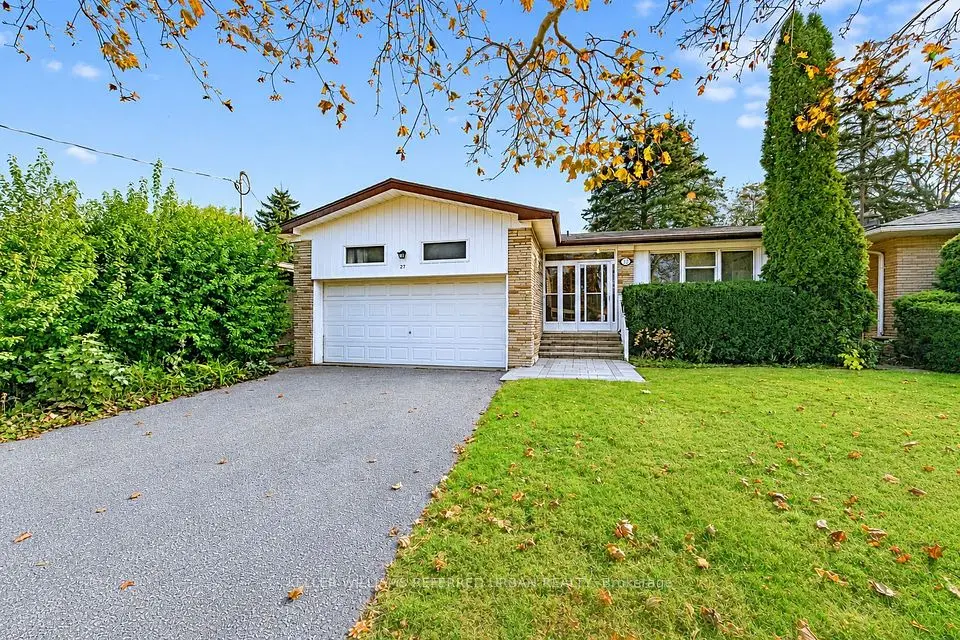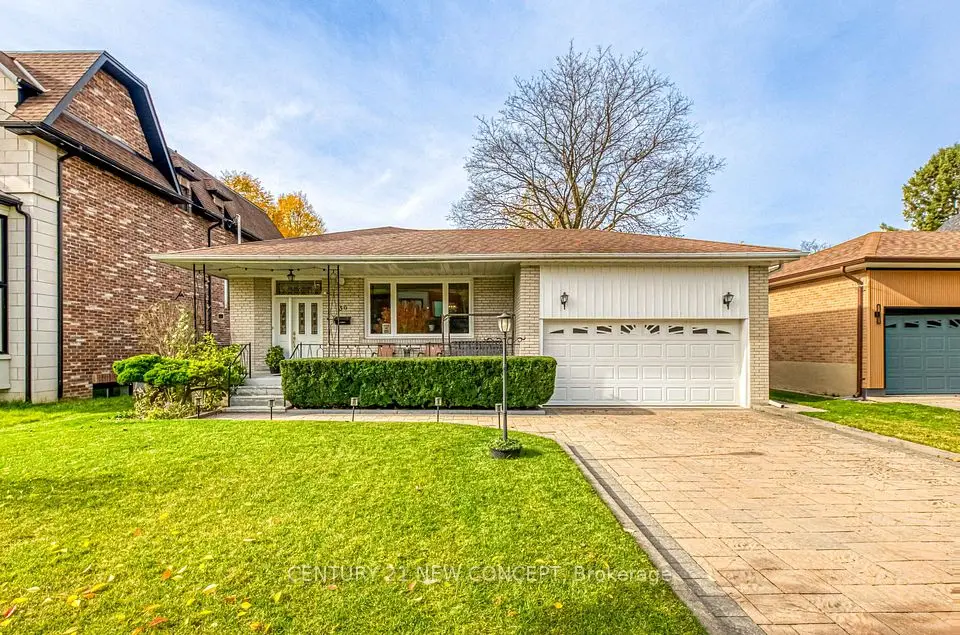
1 / 37
NewDetached

33 Sumner Heights Drive

Bayview Village · North York, M2K 1Y2

$1,559,000

Beds
3
Baths
3
Size
1,100-1,500 ft²
Type
Detached
Listed
Listed today
MLS®
C14161392

About this home

Welcome to this beautifully updated main-floor unit in the heart of prestigious BayviewVillage! Situated on a premium 50-foot lot along a quiet, family-friendly street, this brightand spacious home offers 3 bedrooms, 1 full bathroom, 1 powder room, and ensuite laundry.Thoughtfully maintained and updated throughout, featuring modernized bathrooms, upgradedappliances, laminate flooring, and fresh paint. The sun-filled living and dining areas providean inviting space for everyday living and entertaining, while the charming sunroom overlooks abeautiful, private backyard, perfect for relaxing and outdoor enjoyment. Located within thehighly sought-after Earl Haig Secondary School and Bayview Middle School districts, justminutes from Bayview Village Shopping Centre, Fairview Mall, parks, ravine trails, TTC, Highway 401, DVP, and countless amenities. A fantastic opportunity to enjoy a spacious home in one ofNorth York's most desirable neighbourhoods!
Take the virtual tour

Property details

MLS® number
C14161392
Property type
Detached
Style
Bungalow-Raised
Bedrooms
3
Bathrooms
3
Kitchens
2
Interior size
1,100-1,500 ft²
Approximate age
51-99 years
Lot
50 × 120 ft
Basement
Finished
Heating
Forced Air, Gas
Cooling
Central Air
Parking
6 total, garage: built-in
Fireplace
Yes
Exterior
Brick
Property taxes
$10,256 (2025)
Possession
1-29 Days/TBD
Cross street
Bayview/ Sheppard /Burbank
Community
Bayview Village
City
North York

Rooms

  • Living Room

    16' 5" × 11' 10"

    Main

    Crown Moulding, Laminate, Picture Window

  • Dining Room

    13' 5" × 10'

    Main

    Crown Moulding, Laminate, Open Concept

  • Kitchen

    15' 6" × 8' 2"

    Main

    Laminate, W/O To Sunroom

  • Sunroom

    15' 7" × 7' 10"

    Main

    Laminate, Skylight, W/O To Yard

  • Primary Bedroom

    12' 7" × 11' 7"

    Main

    2 Pc Bath, Closet, Laminate

  • Bedroom

    10' 6" × 10'

    Main

  • Bedroom

    10' 11" × 8' 4"

    Main

    Closet, Laminate

  • Recreation

    27' 3" × 11' 7"

    Basement

    3 Pc Bath, Above Grade Window, Fireplace

  • Kitchen

    11' 1" × 8' 8"

    Basement

    Laminate

  • Laundry

    9' 8" × 7' 9"

    Basement

    Vinyl Floor, Window

Room measurements are provided by the listing brokerage, converted from metres. They are deemed reliable but not guaranteed; verify before relying on them.

Location

Bayview Village · North York, near Bayview/ Sheppard /Burbank

33 Sumner Heights Drive, North York

Approximate location, placed by postal code. Map data © OpenStreetMap contributors, tiles by OpenFreeMap.

Mortgage estimate

$6,903per month

$311,800 down · 4.5% · 25 years

Down payment

%
Open the full calculator

An estimate, not a quote. Less than 20% down adds mortgage default insurance to the loan.

North York

Similar homes nearby

See more homes
  • NewDetached

    $1,545,000

    36 Allview Crescent

    Bayview Village · North York

    3+1bedrooms2bathrooms1,100-1,500 ft²interior
    MLS® C14151584
  • NewDetached

    $1,449,900

    9 Bunty Lane

    Bayview Village · North York

    3+2bedrooms3bathrooms1,500-2,000 ft²interior
    MLS® C14139274
  • Detached

    $1,590,000

    27 Blithfield Avenue

    Bayview Village · North York

    3+2bedrooms3bathrooms1,500-2,000 ft²interior
    MLS® C14132144

7646 Yonge Street

Want to see it in person? We will book it.

Private showings usually happen within a day or two. We confirm the time with the listing brokerage and meet you at the door, with our honest read on the home and its price.