1 / 39
NewDetached

14 Howard Drive

Bayview Village · North York, M2K 1K5

$1,499,000

Beds
3+2
Baths
2
Size
1,100-1,500 ft²
Type
Detached
Listed
Listed today
MLS®
C14187532

About this home

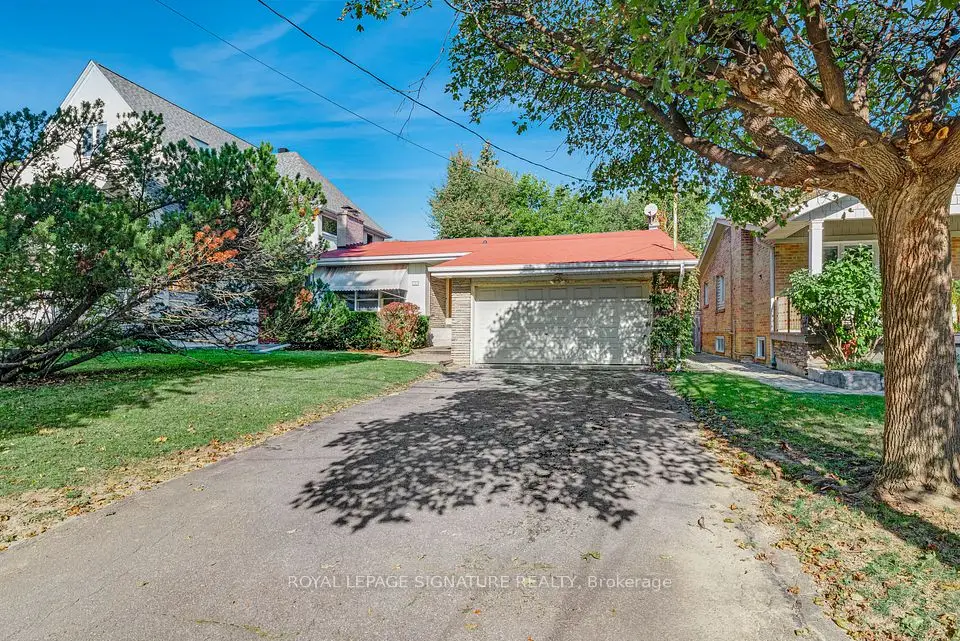
This Solid Brick Bungalow Situated On A Premium Deep Lot (50 ' x 151 '), Located In A Highly Desirable & Quiet Part of Remarkable Bayview Village Area! Steps Away From Subway Station, TTC, Schools, Parks, Ravine's Walking Trails, and Walking Distance to All Other Amenities! It Offers Hardwood Flooring in Living and Dining Room, Carpet Flooring in Bedrooms and Basement Recreation Room, Updated Windows in Main Floor(2000), 2 Wood Burning Fireplaces. Kitchen Overlooks Dining Room, Open Concept Dining Room Walk-Out to Large 2 Tier Deck and Huge Backyard. Great Potential for Young Starter Family with Having A Tasty Renovation, Or Build A Dream Custom Home in This Builder's Dream Lot!! Existing Solid Brick Bungalow Features 3 Bedrooms & 2 Bathrooms! Partially Finished Basement with Separate Side Entrance Includes Finished Large Recreation Room and Two Unfinished Bedrooms! Longe Driveway and Huge Lovely Backyard. No Side Walk In Front!! "An Incredible Opportunity To Renovate, Rebuild, Or Invest In A Coveted Neighbourhood With Tremendous Future Value! Owner's Relative Is Living in The House Now! ** The Main Building, And All Existing Chattels, Fixtures, And Appliances Are Being Sold In "As Is, Where Is" Condition, Without Any Warranty Or Representation By The Seller or Listing Broker** The Sketch of Survey Is Available!
Take the virtual tour

Property details

MLS® number
C14187532
Property type
Detached
Style
Bungalow
Bedrooms
3+2
Bathrooms
2
Kitchens
1
Interior size
1,100-1,500 ft²
Lot
50 × 151.32 ft
Basement
Partially Finished, Separate Entrance
Heating
Forced Air, Gas
Cooling
Central Air
Parking
4 total, garage: attached
Fireplace
Wood
Exterior
Brick
Property taxes
$10,738 (2025)
Possession
90-120 Days/TBD
Cross street
Bayview Avenue & Sheppard Avenue
Community
Bayview Village
City
North York

Rooms

  • Living Room

    15' 11" × 14' 1"

    Main

    Hardwood Floor, Fireplace, Picture Window

  • Dining Room

    10' 4" × 10'

    Main

    Hardwood Floor, W/O To Deck, Open Concept

  • Kitchen

    9' 6" × 9' 2"

    Main

    Hardwood Floor, Eat-in Kitchen, LED Lighting

  • Primary Bedroom

    14' 5" × 10' 10"

    Main

    4 Pc Bath, Closet, Broadloom

  • Bedroom 2

    14' 4" × 9' 1"

    Main

    Overlooks Frontyard, Closet, Broadloom

  • Bedroom 3

    10' 11" × 9' 7"

    Main

    Window, Closet, Broadloom

  • Recreation

    25' 7" × 11' 11"

    Basement

    LED Lighting, Fireplace, Broadloom

  • Bedroom 4

    18' 6" × 11' 6"

    Basement

    4 Pc Bath, Above Grade Window, Closet

  • Bedroom 5

    16' 9" × 9' 5"

    Basement

    Above Grade Window, B/I Shelves, Closet

Room measurements are provided by the listing brokerage, converted from metres. They are deemed reliable but not guaranteed; verify before relying on them.

Location

Bayview Village · North York, near Bayview Avenue & Sheppard Avenue

14 Howard Drive, North York

Approximate location, placed by postal code. Map data © OpenStreetMap contributors, tiles by OpenFreeMap.

Mortgage estimate

$6,637per month

$299,800 down · 4.5% · 25 years

Down payment

%
Open the full calculator

An estimate, not a quote. Less than 20% down adds mortgage default insurance to the loan.

North York

Similar homes nearby

See more homes
  • NewDetached

    $1,799,000

    45 Brucedale Crescent

    Bayview Village · North York

    3+1bedrooms3bathrooms700-1,100 ft²interior
    MLS® C14180704
  • Detached

    $1,598,000

    26 Millgate Crescent

    Bayview Village · North York

    3+1bedrooms3bathrooms1,500-2,000 ft²interior
    MLS® C14162850
  • Detached

    $1,559,000

    33 Sumner Heights Drive

    Bayview Village · North York

    3bedrooms3bathrooms1,100-1,500 ft²interior
    MLS® C14161392

7646 Yonge Street

Want to see it in person? We will book it.

Private showings usually happen within a day or two. We confirm the time with the listing brokerage and meet you at the door, with our honest read on the home and its price.