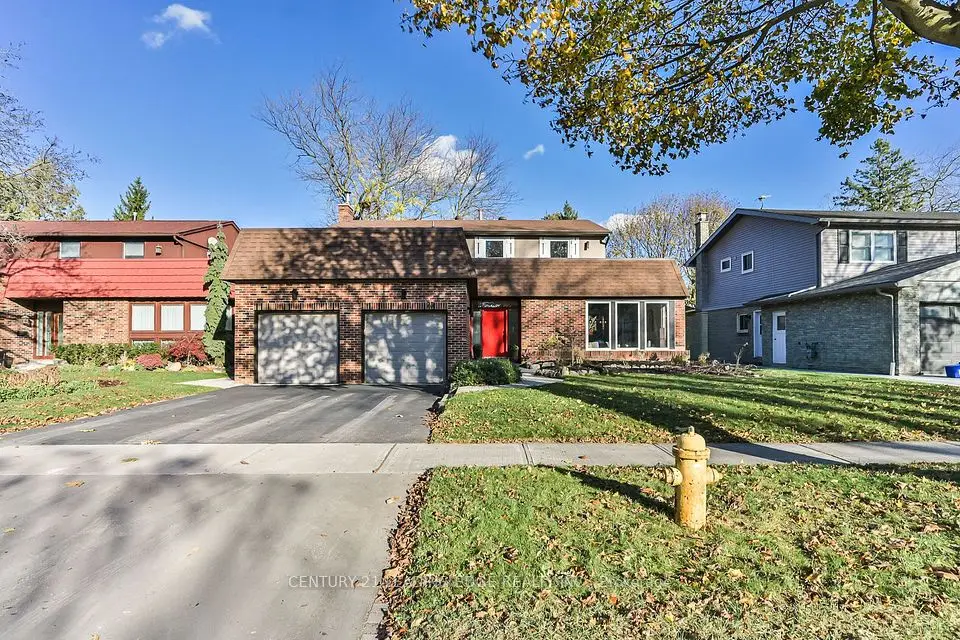
1 / 30
Detached

33 Sir Brandiles Place

Markham Village · Markham, L3P 2Z4

$1,438,000

Price changed since listing

Beds
4+2
Baths
6
Size
1,100-1,500 ft²
Type
Detached
Listed
23 days
MLS®
N14113956

About this home

Nestled on a quiet, tree-lined street in highly sought-after Markham Village, this extensively renovated bungalow sits on a rare 60.58 x 110 ft premium estate lot within the desirable RESENLR low-rise residential zoning - offering space, privacy, and long-term value in one of Markham's most established communities. Featuring over $300K in rennovation, this home offers bright open-concept living and dining areas, modern finishes throughout, a 2024 ESA-approved electrical panel, and a finished walk-out basement with separate entrance for potential in-law suite or rental income. The oversized lot boasts a private backyard, a double garage, and a new interlocking driveway with ample parking spaces for visitors. Families will appreciate quality schools nearby, including William Armstrong PS, E.T. Crowle PS, Reesor Park PS, and Markham District High School. Move-in ready and minutes to parks, shopping, hospital, GO Station, transit, and major highways - perfect for end-users or investors seeking lifestyle and long-term potential.

Property details

MLS® number
N14113956
Property type
Detached
Style
Bungalow-Raised
Bedrooms
4+2
Bathrooms
6
Kitchens
2
Interior size
1,100-1,500 ft²
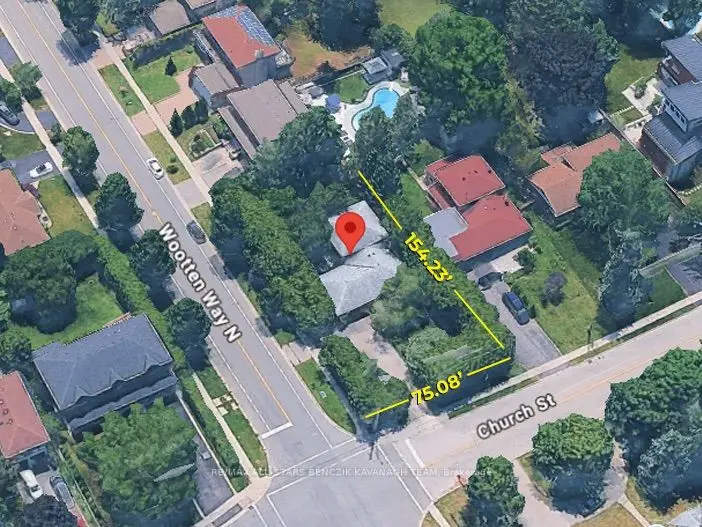
Lot
60.58 × 110 ft
Basement
Finished with Walk-Out, Separate Entrance
Heating
Forced Air, Gas
Cooling
Central Air
Parking
9 total, garage: built-in
Fireplace
Yes
Exterior
Aluminum Siding, Brick
Property taxes
$6,336 (2025)
Possession
30/60/TBD
Cross street
Wooten Way & Church St
Community
Markham Village
City
Markham

Rooms

  • Primary Bedroom

    12' 9" × 16' 6"

    Main

    Hardwood Floor, 3 Pc Ensuite, Closet

  • Bedroom 2

    11' × 19' 4"

    Main

    Hardwood Floor, 3 Pc Ensuite

  • Bedroom 3

    10' 2" × 14' 5"

    Main

    Hardwood Floor, 3 Pc Ensuite

  • Bedroom 4

    8' 2" × 14' 8"

    Main

    Hardwood Floor, 3 Pc Ensuite

  • Kitchen

    13' × 9'

    Main

    Hardwood Floor, Stainless Steel Appl, W/O To Deck

  • Living Room

    11' 7" × 16' 6"

    Main

    Hardwood Floor, Overlooks Frontyard, Bay Window

  • Dining Room

    9' × 13'

    Main

    Hardwood Floor, Overlooks Backyard

  • Pantry

    7' 5" × 14' 10"

    Basement

    Hardwood Floor, Stainless Steel Appl

  • Family Room

    10' 5" × 20' 2"

    Basement

    Hardwood Floor, Window

  • Office

    9' × 16' 7"

    Basement

    Hardwood Floor, Window

  • Den

    11' × 10' 10"

    Basement

    Hardwood Floor

Room measurements are provided by the listing brokerage, converted from metres. They are deemed reliable but not guaranteed; verify before relying on them.

Location

Markham Village · Markham, near Wooten Way & Church St

33 Sir Brandiles Place, Markham

Approximate location, placed by postal code. Map data © OpenStreetMap contributors, tiles by OpenFreeMap.

Mortgage estimate

$6,367per month

$287,600 down · 4.5% · 25 years

Down payment

%
Open the full calculator

An estimate, not a quote. Less than 20% down adds mortgage default insurance to the loan.

Markham

Similar homes nearby

See more homes
  • NewDetached

    $1,088,000

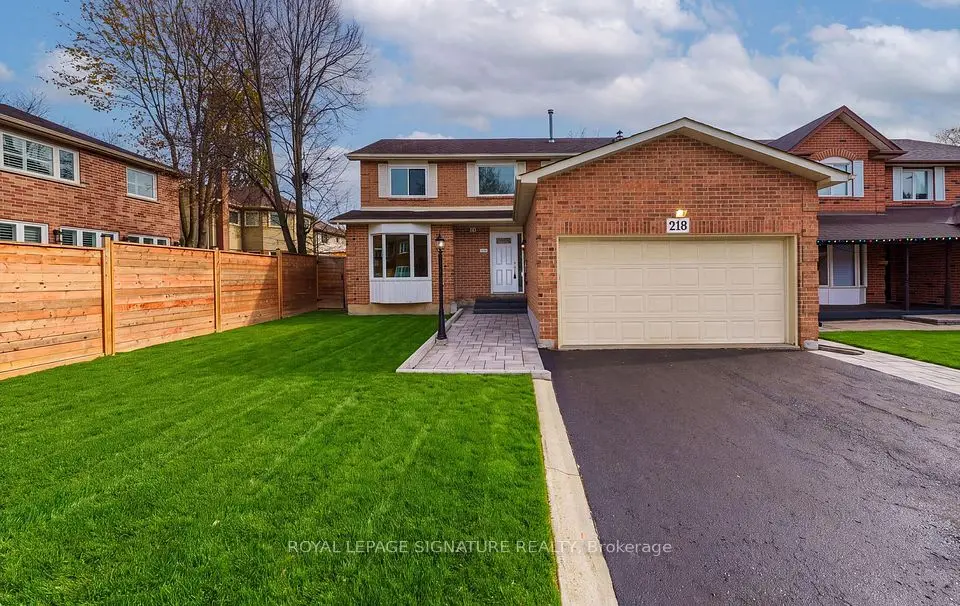
    218 Larkin Avenue

    Markham Village · Markham

    3bedrooms3bathrooms1,500-2,000 ft²interior
    MLS® N14182696
  • NewDetached

    $1,690,000

    73 Rose Way

    Markham Village · Markham

    4bedrooms4bathrooms2,500-3,000 ft²interior
    MLS® N14174536
  • NewDetached

    $1,099,000

    171 Church Street

    Markham Village · Markham

    4bedrooms2bathrooms1,500-2,000 ft²interior
    MLS® N14173384

7646 Yonge Street

Want to see it in person? We will book it.

Private showings usually happen within a day or two. We confirm the time with the listing brokerage and meet you at the door, with our honest read on the home and its price.