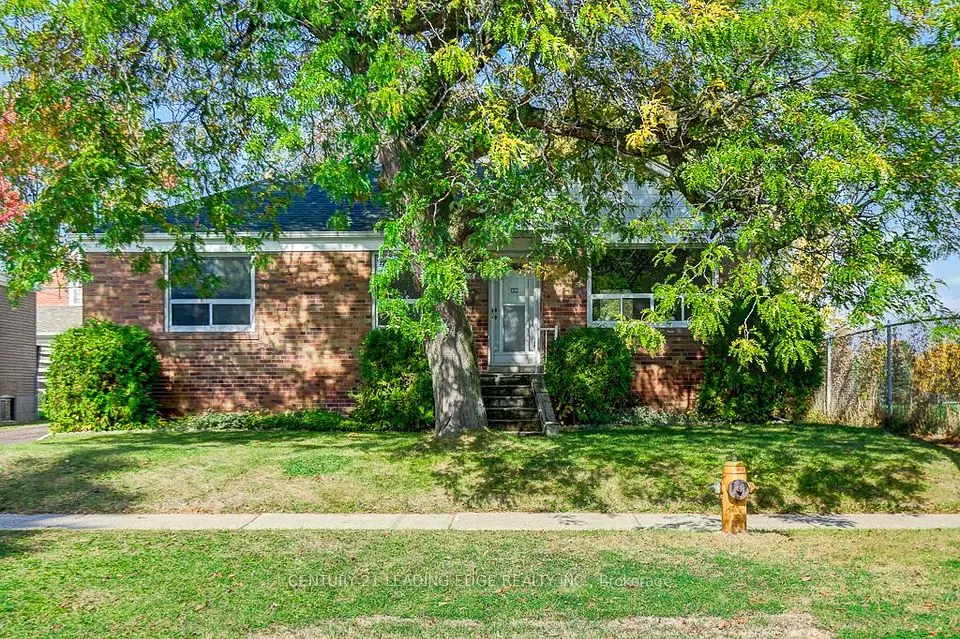
1 / 13
Detached

33 Lewiston Road

Dorset Park · Scarborough, M1P 1X8

$858,888

Beds
3
Baths
2
Size
700-1,100 ft²
Type
Detached
Listed
40 days
MLS®
E13820594

About this home

Located in the desirable Dorset Park community, this solid bungalow offers a great opportunity for buyers looking to create a home that reflects their own style. This home offers a spacious main floor, eatin kitchen, an attached garage, with a finished basement that includes a separate entrance and offers additional living space and flexibility. Several important mechanical updates have been completed within the past 10 years, including the roof, high-efficiency furnace, central air conditioning, and owned hot water heater. The home also features a 100-amp breaker panel. While the property would benefit from some updating, its solid structure, functional layout, and desirable location make it an excellent opportunity for those looking to renovate and add their own personal touches. Conveniently located close to schools, parks, shopping, transit, and everyday amenities.

Property details

MLS® number
E13820594
Property type
Detached
Style
Bungalow
Bedrooms
3
Bathrooms
2
Kitchens
2
Interior size
700-1,100 ft²
Lot
47.1 × 125 ft
Basement
Finished, Separate Entrance
Heating
Forced Air, Gas
Cooling
Central Air
Parking
3 total, garage: attached
Exterior
Brick
Property taxes
$4,397 (2026)
Possession
Immediate/TBA
Cross street
Ellesmere/ Birchmount
Community
Dorset Park
City
Scarborough

Rooms

  • Living Room

    17' 4" × 11' 9"

    Main

    Hardwood Floor, Large Window, Combined w/Dining

  • Dining Room

    11' 8" × 8' 10"

    Main

    Hardwood Floor, Picture Window

  • Kitchen

    10' 8" × 10'

    Main

    Eat-in Kitchen, Ceramic Floor

  • Primary Bedroom

    11' 6" × 10' 4"

    Main

    Hardwood Floor, Double Closet, Large Window

  • Bedroom 2

    11' 7" × 9' 10"

    Main

    Hardwood Floor, Large Closet, Window

  • Bedroom 3

    11' 8" × 9' 2"

    Main

    Hardwood Floor, Window

  • Recreation

    26' 5" × 12' 11"

    Lower

    Parquet, Above Grade Window, 3 Pc Bath

  • Kitchen

    10' 6" × 6' 11"

    Lower

    Parquet, Window

  • Family Room

    21' 8" × 12' 8"

    Lower

    Parquet, Above Grade Window

Room measurements are provided by the listing brokerage, converted from metres. They are deemed reliable but not guaranteed; verify before relying on them.

Location

Dorset Park · Scarborough, near Ellesmere/ Birchmount

33 Lewiston Road, Scarborough

Approximate location, placed by postal code. Map data © OpenStreetMap contributors, tiles by OpenFreeMap.

Mortgage estimate

$3,803per month

$171,778 down · 4.5% · 25 years

Down payment

%
Open the full calculator

An estimate, not a quote. Less than 20% down adds mortgage default insurance to the loan.

Scarborough

Similar homes nearby

See more homes
  • NewSemi-detached

    $768,800

    236 Vauxhall Drive

    Dorset Park · Scarborough

    4bedrooms2bathrooms1,500-2,000 ft²interior
    MLS® E14137500
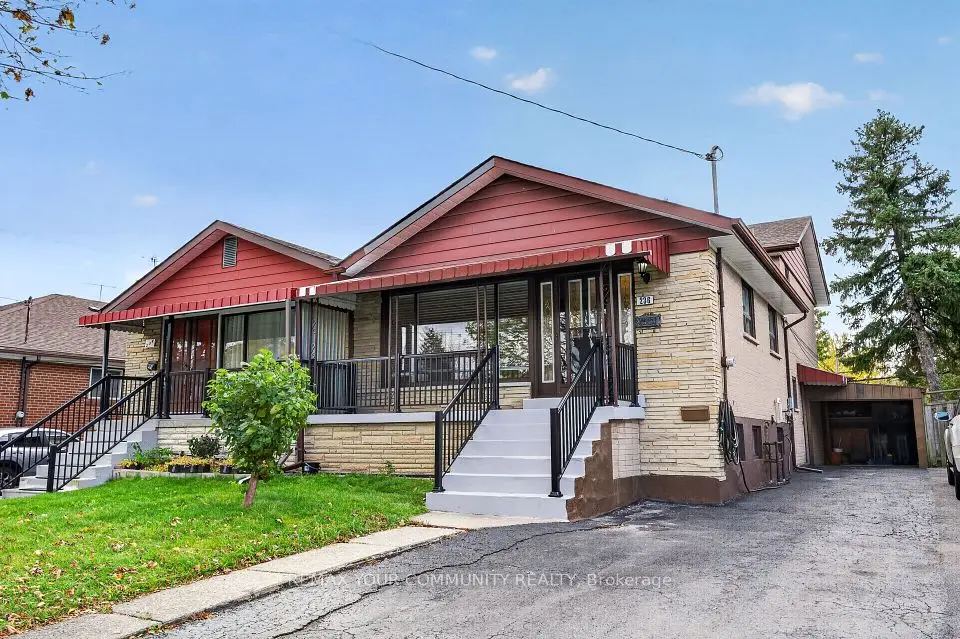
  • Detached

    $699,900

    26 McGregor Road

    Dorset Park · Scarborough

    3+1bedrooms1bathroom700-1,100 ft²interior
    MLS® E14115252
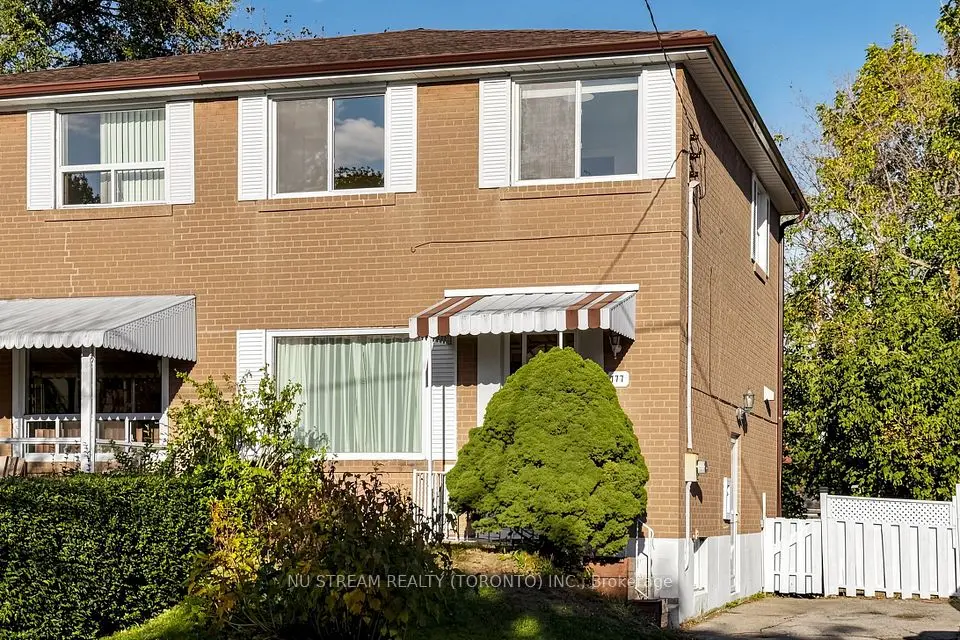
  • Semi-detached

    $798,000Price change

    177 Vauxhall Drive

    Dorset Park · Scarborough

    3bedrooms2bathrooms1,100-1,500 ft²interior
    MLS® E14100490

7646 Yonge Street

Want to see it in person? We will book it.

Private showings usually happen within a day or two. We confirm the time with the listing brokerage and meet you at the door, with our honest read on the home and its price.