1 / 45
NewSemi-detached

236 Vauxhall Drive

Dorset Park · Scarborough, M1P 1R7

$768,800

Beds
4
Baths
2
Size
1,500-2,000 ft²
Type
Semi-detached
Listed
Listed today
MLS®
E14137500

About this home

Welcome to this spacious 4-bedroom, 2-bathroom, 4-level backsplit nestled in the highly sought-after Dorset Park community of Scarborough! Offering a fantastic combination of comfort and versatility, this home presents an exceptional opportunity for families, multi-generational households, and investors alike.Featuring carpet-free living throughout, this home boasts a practical multi-level layout with generously sized living spaces designed to accommodate a variety of lifestyles. The inviting eat-in kitchen provides a comfortable setting for everyday meals and family gatherings, offering both convenience and functionality. A covered carport adds further practicality, providing sheltered parking and convenient access to the property.One of the home's standout features is its fully renovated basement, complete with a separate entrance, presenting excellent potential for an in-law suite, extended family accommodations, or additional rental income. With four levels of living space, this property offers tremendous flexibility, allowing families to enjoy both shared gathering areas and individual privacy.Situated in an established, family-friendly neighbourhood, this property enjoys a prime location close to schools, parks, shopping centres, public transit, and major highways. Whether commuting throughout the GTA or enjoying the many amenities Scarborough has to offer, everyday convenience is right at your doorstep.Don't miss out on your chance to make this lovely home your own!
Take the virtual tour

Property details

MLS® number
E14137500
Property type
Semi-Detached
Style
Backsplit 4
Bedrooms
4
Bathrooms
2
Kitchens
2
Interior size
1,500-2,000 ft²
Lot
30.5 × 108.31 ft
Basement
Separate Entrance, Finished
Heating
Forced Air, Gas
Cooling
Central Air
Parking
4 total, garage: carport
Exterior
Brick
Property taxes
$3,852 (2026)
Possession
Flexible
Cross street
Birchmount Rd & Ellesmere Rd
Community
Dorset Park
City
Scarborough

Rooms

  • Kitchen

    10' 3" × 10' 2"

    Main

    Tile Floor, Breakfast Area, Backsplash

  • Breakfast

    8' 10" × 7' 10"

    Main

    Tile Floor, Combined w/Kitchen, Window

  • Living Room

    27' 2" × 12' 5"

    Main

    Hardwood Floor, Combined w/Dining, Crown Moulding

  • Dining Room

    27' 2" × 10' 1"

    Main

    Hardwood Floor, Combined w/Living, Large Window

  • Primary Bedroom

    16' 3" × 10' 2"

    Upper

    Hardwood Floor, Closet, Window

  • Bedroom 2

    10' 3" × 10' 3"

    Upper

    Hardwood Floor, Closet, Window

  • Bedroom 3

    16' 2" × 10' 1"

    Ground

    Hardwood Floor, Closet, Window

  • Bedroom 4

    10' 3" × 9' 10"

    Ground

    Hardwood Floor, Closet, Window

  • Kitchen

    13' 2" × 8'

    Lower

    Laminate, Renovated, Above Grade Window

  • Recreation

    19' 11" × 13' 3"

    Lower

    Laminate, Renovated, Above Grade Window

Room measurements are provided by the listing brokerage, converted from metres. They are deemed reliable but not guaranteed; verify before relying on them.

Location

Dorset Park · Scarborough, near Birchmount Rd & Ellesmere Rd

236 Vauxhall Drive, Scarborough

Approximate location, placed by postal code. Map data © OpenStreetMap contributors, tiles by OpenFreeMap.

Mortgage estimate

$3,404per month

$153,760 down · 4.5% · 25 years

Down payment

%
Open the full calculator

An estimate, not a quote. Less than 20% down adds mortgage default insurance to the loan.

Scarborough

Similar homes nearby

See more homes
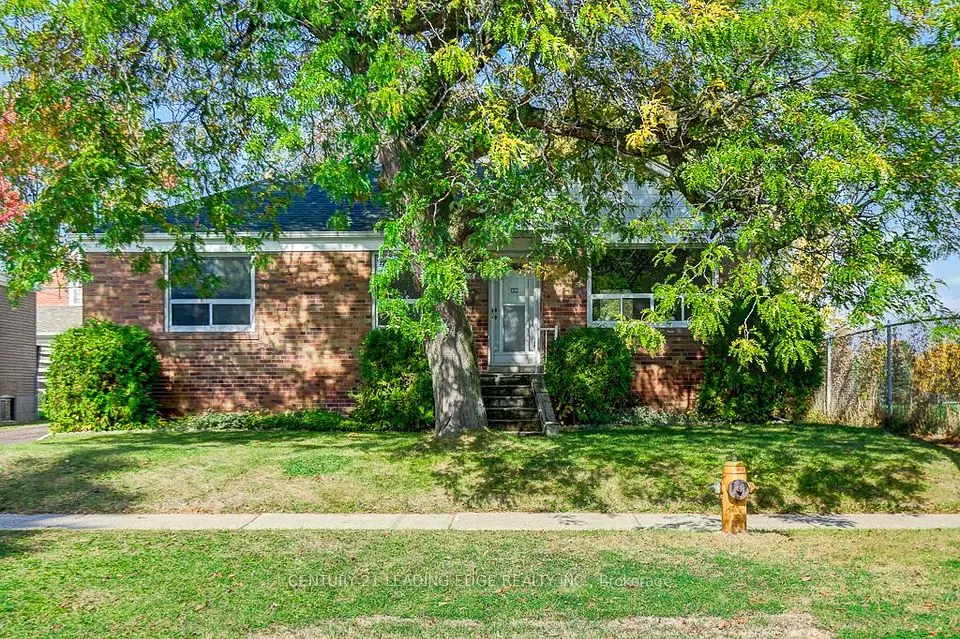
  • NewDetached

    $699,900

    26 McGregor Road

    Dorset Park · Scarborough

    3+1bedrooms1bathroom700-1,100 ft²interior
    MLS® E14115252
  • Semi-detached

    $798,000Price change

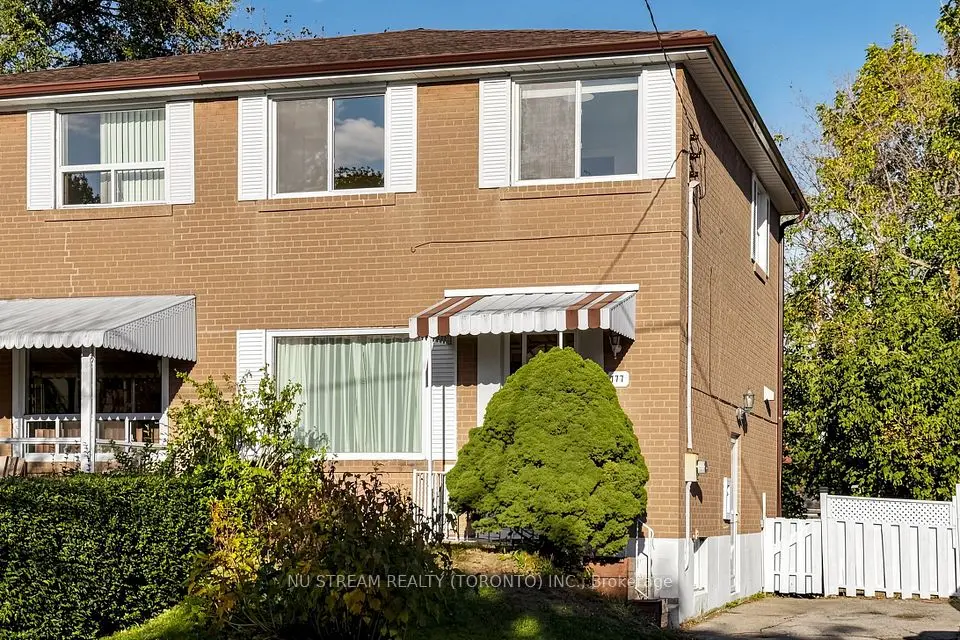
    177 Vauxhall Drive

    Dorset Park · Scarborough

    3bedrooms2bathrooms1,100-1,500 ft²interior
    MLS® E14100490
  • Townhouse

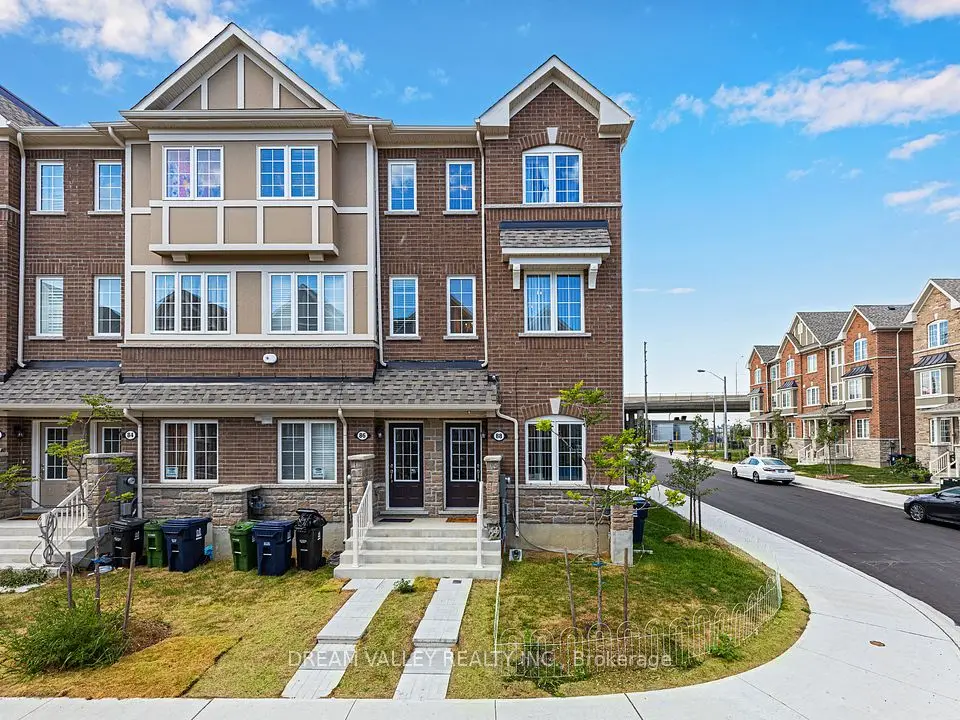
    $842,000

    88 Jolly Way S

    Dorset Park · Scarborough

    4bedrooms4bathrooms2,000-2,500 ft²interior
    MLS® E13857234

7646 Yonge Street

Want to see it in person? We will book it.

Private showings usually happen within a day or two. We confirm the time with the listing brokerage and meet you at the door, with our honest read on the home and its price.