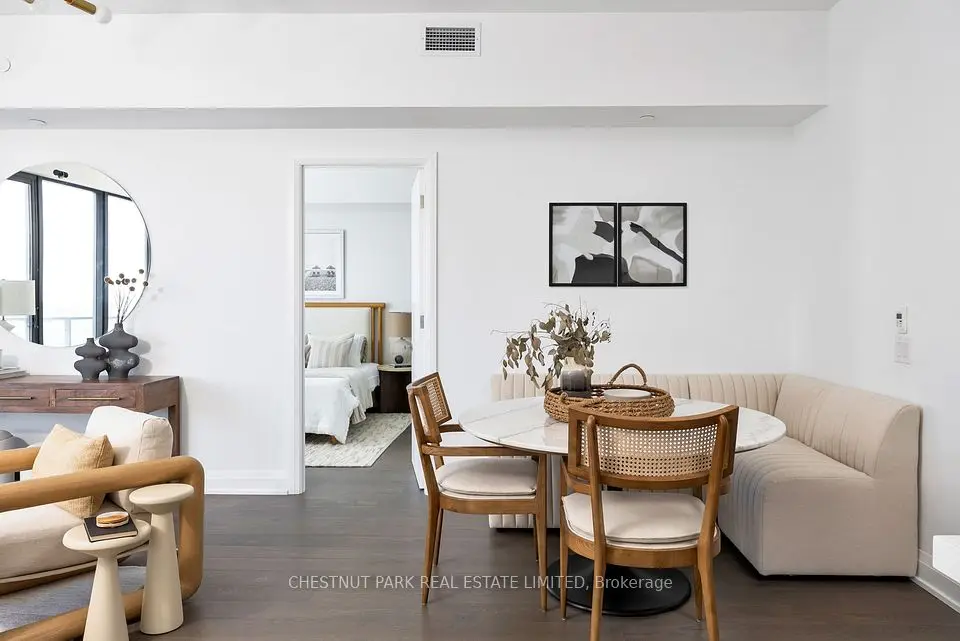
1 / 36
Condo

33 Frederick Todd Way, Unit 711

Thorncliffe Park · Toronto, M4G 0C9

$1,180,000

Beds
2
Baths
3
Size
1,200-1,399 ft²
Type
Condo
Listed
114 days
MLS®
C13527036

About this home

Exceptional 1,210 sq. ft. corner terrace residence in the prestigious Upper East Village, offering an exceptional blend of luxury, comfort, and contemporary design. This beautifully appointed suite features an expansive wraparound terrace, soaring 9-foot ceilings, floor-to-ceiling windows, and an abundance of natural light throughout. The thoughtfully designed layout includes a spacious primary retreat with a walk-in closet and elegant ensuite, a generous second bedroom, a stylish full bathroom, and a convenient powder room for guests. The chef-inspired kitchen showcases quartz countertops, premium integrated appliances, and a large centre island, flowing seamlessly into the open-concept living and dining areas-perfect for both everyday living and entertaining. Premium upgrades include engineered hardwood flooring, pot lights, motorized zebra blinds with smart controls, dimmable smart lighting, and custom closet organizers. Enjoy an outstanding collection of resort-inspired amenities, including a spectacular indoor pool surrounded by floor-to-ceiling windows with beautiful views, hot tub, steam room, fitness centre, yoga studio, party room, games room with pool table, pet spa, rooftop terrace with BBQs and lounge areas, and dedicated elevators serving P3 to the 9th floor. The parking space is ideally located just steps from the elevator for added convenience. Perfectly situated in one of Toronto's most desirable communities, just moments from the Eglinton Crosstown LRT, Sunnybrook Park, Leaside's vibrant shops and restaurants, and convenient access to the DVP and downtown. An exceptional opportunity to own a sophisticated terrace residence in one of Toronto's premier condominium communities.
Take the virtual tour

Property details

MLS® number
C13527036
Property type
Condo Apartment
Style
Apartment
Bedrooms
2
Bathrooms
3
Kitchens
1
Interior size
1,200-1,399 ft²
Heating
Forced Air, Electric
Cooling
Central Air
Parking
1 total, garage: underground
Exterior
Brick, Concrete
Property taxes
$4,607 (2026)
Maintenance fee
$987 (includes common elements, building insurance, parking)
Locker
Owned
Exposure
South East
Possession
FLEXIBLE TO BE ARRANGED
Cross street
EGLINTON AVE AND BAYVIEW AVE
Community
Thorncliffe Park
City
Toronto

Rooms

  • Living Room

    27' 11" × 10' 3"

    Main

    Combined w/Dining, Hardwood Floor, Window Floor to Ceiling

  • Dining Room

    27' 11" × 10' 3"

    Main

    Combined w/Living, Hardwood Floor, W/O To Terrace

  • Kitchen

    9' × 13' 1"

    Main

    Quartz Counter, Stainless Steel Appl

  • Primary Bedroom

    12' 2" × 16' 7"

    Main

    Walk-In Closet(s), 5 Pc Ensuite, Large Window

  • Bedroom 2

    9' 5" × 9' 8"

    Main

    Closet, Large Window, Hardwood Floor

Room measurements are provided by the listing brokerage, converted from metres. They are deemed reliable but not guaranteed; verify before relying on them.

Location

Thorncliffe Park · Toronto, near EGLINTON AVE AND BAYVIEW AVE

33 Frederick Todd Way, Unit 711, Toronto

Approximate location, placed by postal code. Map data © OpenStreetMap contributors, tiles by OpenFreeMap.

Mortgage estimate

$5,225per month

$236,000 down · 4.5% · 25 years

Down payment

%
Open the full calculator

An estimate, not a quote. Less than 20% down adds mortgage default insurance to the loan.

Toronto

Similar homes nearby

See more homes

7646 Yonge Street

Want to see it in person? We will book it.

Private showings usually happen within a day or two. We confirm the time with the listing brokerage and meet you at the door, with our honest read on the home and its price.