1 / 35
Condo

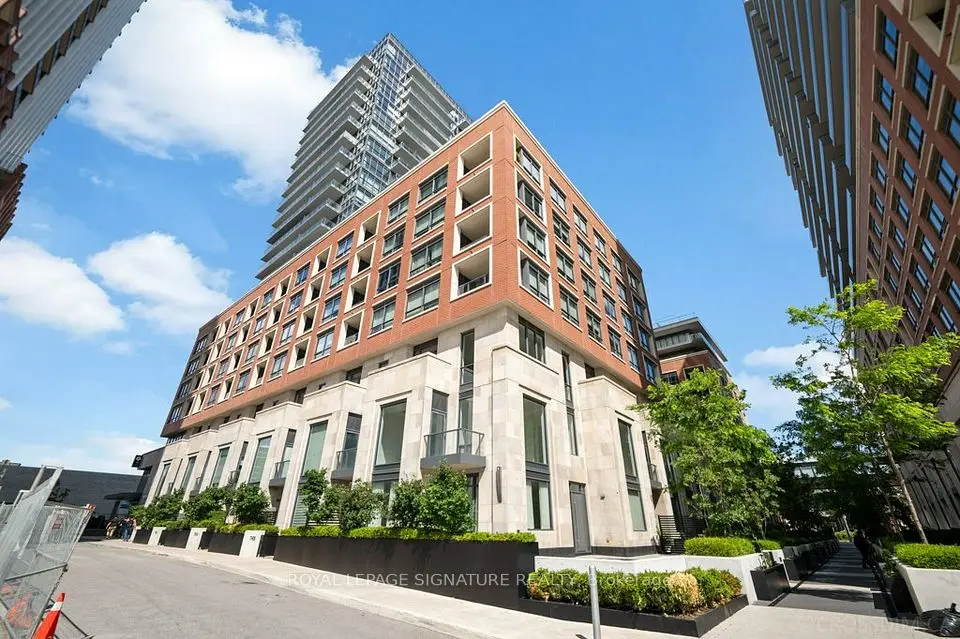
33 Frederick Todd Way, Unit 1110

Thorncliffe Park · Toronto, M4G 0C9

$1,199,000

Beds
2
Baths
3
Size
1,200-1,399 ft²
Type
Condo
Listed
36 days
MLS®
C13814802

About this home

Experience elevated Leaside living in this beautifully appointed, light-filled 2-bedroom, 3-bathroom suite featuring impressive 10-foot ceilings and an exceptional sense of space. Located in one of the neighbourhood's most sought-after residences, the thoughtfully designed split-bedroom layout offers privacy, while warm engineered hardwood floors and an open-concept principal living space create an inviting backdrop for both everyday living and entertaining.The expansive living and dining area is framed by wall-to-wall, floor-to-ceiling windows, filling the home with natural light and opening onto an oversized balcony with peaceful treetop views toward Sunnybrook Park and beautiful morning light. The modern chef's kitchen features a neutral palette, quartz countertops, centre island with breakfast bar seating, abundant pantry storage, under-mount lighting and full-size appliances. The generous primary retreat offers a walk-in closet and luxurious 5-piece ensuite, while the second bedroom features a double closet, private 3-piece ensuite and direct balcony access. A welcoming foyer and convenient powder room complete the interior. The oversized balcony offers ample room for multiple seating and dining areas, creating an exceptional outdoor extension of the living space. With refined finishes, generous proportions and an abundance of natural light throughout, this is a sophisticated yet comfortable home in the heart of Leaside, surrounded by parks, amenities and everything the neighbourhood has to offer.

Property details

MLS® number
C13814802
Property type
Condo Apartment
Style
Apartment
Bedrooms
2
Bathrooms
3
Kitchens
1
Interior size
1,200-1,399 ft²
Approximate age
New
Heating
Heat Pump, Other
Cooling
Central Air
Parking
1 total, garage: underground
Exterior
Brick, Concrete
Maintenance fee
$817 (includes common elements, building insurance)
Locker
None
Exposure
East
Possession
30-60 Days
Cross street
Bayview & Eglinton
Community
Thorncliffe Park
City
Toronto

Rooms

  • Foyer

    3' 3" × 3' 3"

    Main

    Double Closet, 2 Pc Bath, Hardwood Floor

  • Living Room

    Main

    Combined w/Dining, W/O To Balcony, Hardwood Floor

  • Dining Room

    Main

    Combined w/Living, W/O To Balcony, Hardwood Floor

  • Kitchen

    Main

    Centre Island, B/I Appliances, Hardwood Floor

  • Primary Bedroom

    Main

    His and Hers Closets, 5 Pc Ensuite, Window Floor to Ceiling

  • Bedroom 2

    Main

    Double Closet, 3 Pc Ensuite, W/O To Balcony

  • Laundry

    Main

    Tile Floor

Room measurements are provided by the listing brokerage, converted from metres. They are deemed reliable but not guaranteed; verify before relying on them.

Location

Thorncliffe Park · Toronto, near Bayview & Eglinton

33 Frederick Todd Way, Unit 1110, Toronto

Approximate location, placed by postal code. Map data © OpenStreetMap contributors, tiles by OpenFreeMap.

Mortgage estimate

$5,309per month

$239,800 down · 4.5% · 25 years

Down payment

%
Open the full calculator

An estimate, not a quote. Less than 20% down adds mortgage default insurance to the loan.

Toronto

Similar homes nearby

See more homes

7646 Yonge Street

Want to see it in person? We will book it.

Private showings usually happen within a day or two. We confirm the time with the listing brokerage and meet you at the door, with our honest read on the home and its price.

33 Frederick Todd Way, Unit 1110, Toronto | Condo for sale