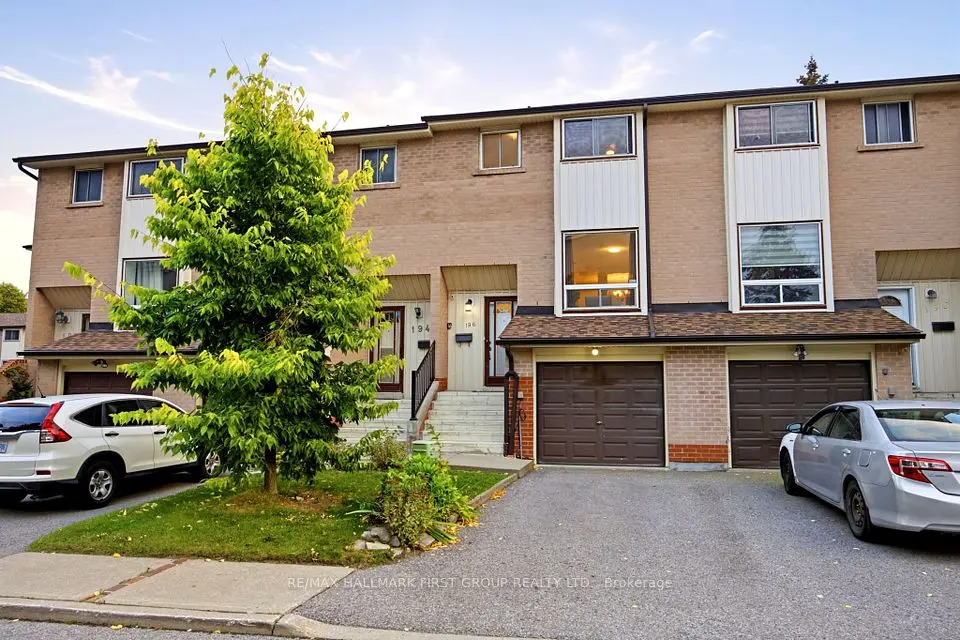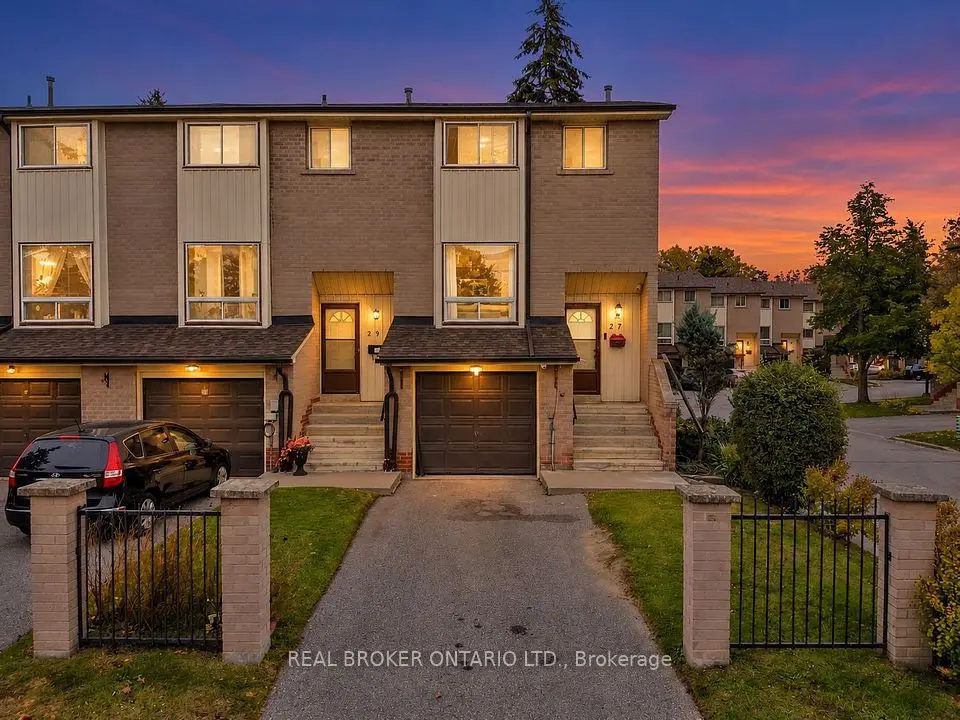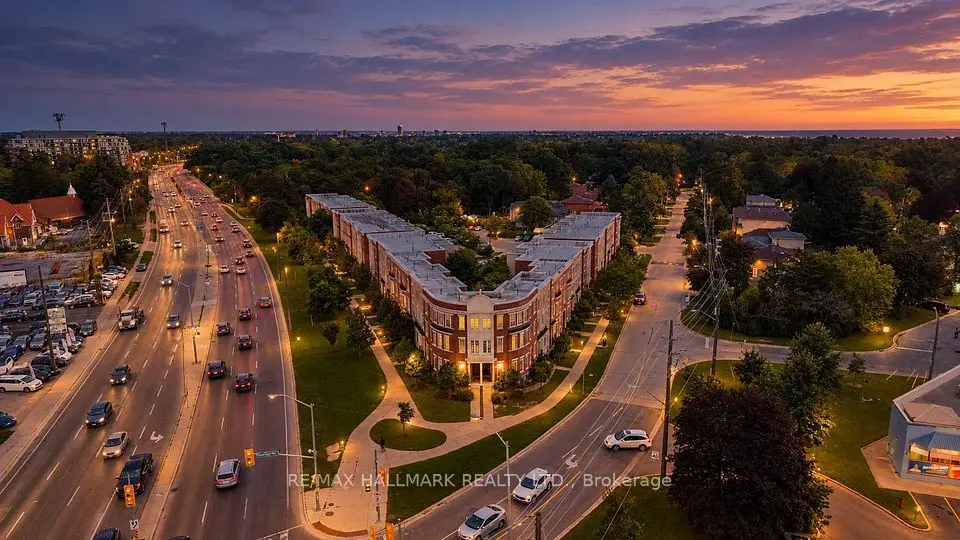
1 / 50
Condo townhouse

33 Celeste Drive, Unit 15

West Hill · Scarborough, M1E 2V2

$619,900

Beds
3
Baths
2
Size
1,000-1,199 ft²
Type
Condo townhouse
Listed
38 days
MLS®
E13828474

About this home

Well-Maintained And Immaculately Kept 3-Bedroom Condo Townhouse In A Conveniently Located Community, Close To The GO Train And Public Transportation. Bright And Spacious, This Well-Cared-For Home Features Three Bedrooms, Two Bathrooms, A Finished Den On The Lower Level, Convenient Lower-Level Laundry, And A Walkout To A Completely Private Yard Backing Onto The Complex Parkette. The Home Has Been Lovingly Maintained By Its Owners And Is In Move-In Condition, With Nothing To Do But Move In And Enjoy. Offering A Comfortable And Functional Layout With Plenty Of Natural Light And A Private Outdoor Space. Conveniently Located Close To Shopping, Schools, Parks, Transit And Everyday Amenities. A Wonderful Opportunity For First-Time Buyers, Families Or Anyone Looking For A Well-Cared-For Home In A Convenient And Well-Connected Community.
Take the virtual tour

Property details

MLS® number
E13828474
Property type
Condo Townhouse
Style
3-Storey
Bedrooms
3
Bathrooms
2
Kitchens
1
Interior size
1,000-1,199 ft²
Basement
Finished with Walk-Out
Heating
Baseboard, Electric
Parking
2 total, garage: built-in
Exterior
Aluminum Siding, Brick
Property taxes
$2,179 (2026)
Maintenance fee
$427 (includes common elements, building insurance, water, parking)
Locker
Ensuite
Exposure
South
Possession
Flexible
Cross street
Kingston/Guildwood
Community
West Hill
City
Scarborough

Rooms

  • Recreation

    59' 9" × 26' 11"

    Ground

    Laminate, Sliding Doors, W/O To Yard

  • Laundry

    31' 2" × 19' 8"

    Ground

  • Living Room

    70' × 37' 2"

    Second

    Laminate, Combined w/Dining, Window

  • Dining Room

    70' × 37' 2"

    Second

    Laminate, Combined w/Living, Window

  • Kitchen

    70' 10" × 28' 10"

    Second

    Ceramic Floor, Eat-in Kitchen, B/I Dishwasher

  • Primary Bedroom

    38' 3" × 39' 4"

    Third

    Broadloom, Closet, Window

  • Bedroom 2

    42' × 29' 7"

    Third

    Broadloom, Closet, Window

  • Bedroom 3

    35' × 29' 7"

    Third

    Broadloom, Closet, Window

Room measurements are provided by the listing brokerage, converted from metres. They are deemed reliable but not guaranteed; verify before relying on them.

Location

West Hill · Scarborough, near Kingston/Guildwood

33 Celeste Drive, Unit 15, Scarborough

Approximate location, placed by postal code. Map data © OpenStreetMap contributors, tiles by OpenFreeMap.

Mortgage estimate

$2,745per month

$123,980 down · 4.5% · 25 years

Down payment

%
Open the full calculator

An estimate, not a quote. Less than 20% down adds mortgage default insurance to the loan.

Scarborough

Similar homes nearby

See more homes
  • NewCondo townhouse

    $549,000

    4689 Kingston Road, Unit 52

    West Hill · Scarborough

    2bedrooms2bathrooms1,000-1,199 ft²interior
    MLS® E14131198
  • NewCondo townhouse

    $599,900Price change

    27 Collinsgrove Road

    West Hill · Scarborough

    3bedrooms2bathrooms1,000-1,199 ft²interior
    MLS® E14124682

7646 Yonge Street

Want to see it in person? We will book it.

Private showings usually happen within a day or two. We confirm the time with the listing brokerage and meet you at the door, with our honest read on the home and its price.

33 Celeste Drive, Unit 15, Scarborough | For sale