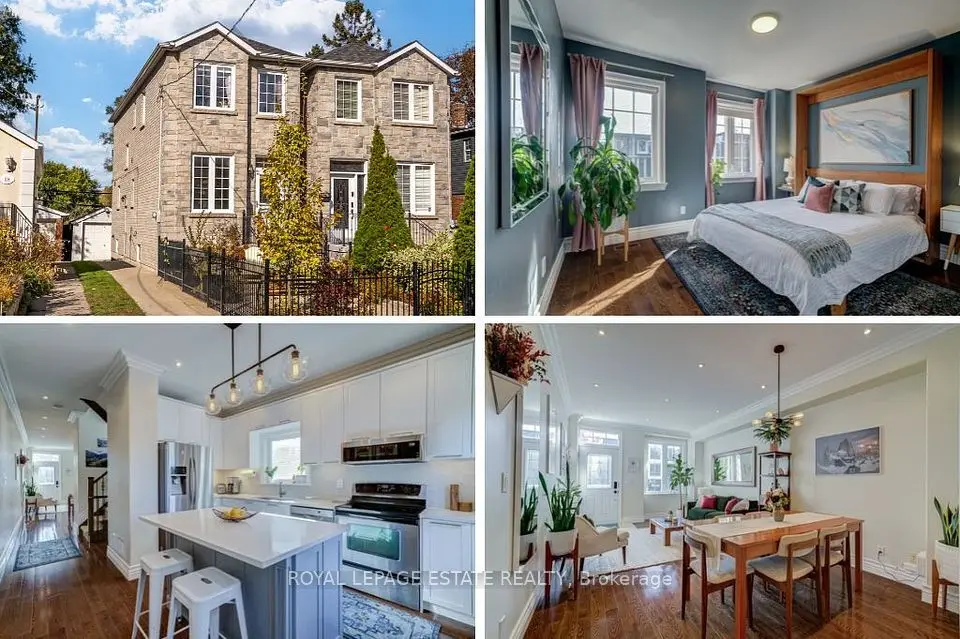
1 / 47
NewDetachedOpen house

800 Coxwell Avenue

Danforth Village-East York · East York, M4C 3E4

$999,000

Beds
3
Baths
2
Size
1,100-1,500 ft²
Type
Detached
Listed
1 day
MLS®
E14167586

Open house

  • Saturday, November 14, 2:00 pm to 4:00 pm
  • Sunday, November 15, 2:00 pm to 4:00 pm

Times are Toronto time. Open houses can change, so check with us before you go.

About this home

Welcome to 800 Coxwell Ave - a fully renovated, turn-key detached 2-storey home in the heart of East York! Offering 1,200 sq ft above grade plus a finished basement with separate entrance, on a deep 23.70 x 108 ft lot. This beautiful home has been completely renovated top to bottom: new electrical, plumbing, windows, doors, flooring, kitchens, bathrooms, stairs and railings. A covered front porch and a bright, cheerful yellow door welcome you home! The main floor impresses with hardwood flooring and massive windows that bring in an abundance of natural light. The open-concept living and dining room features a beautiful fireplace framed by windows. The brand-new kitchen offers quartz counters and backsplash and new stainless steel appliances, including a gas range and over-the-range microwave. New stairs with glass railings lead to the 2nd floor, featuring 3 large bedrooms with massive windows and closets, and a fully renovated bathroom with a glass shower and large vanity. The finished, open-concept lower level with separate entrance features unique epoxy flooring, pot lights and a second full kitchen with quartz counters and stainless steel appliances - ideal for in-laws or income potential. Mutual driveway leads to a detached garage plus 2 additional driveway spaces, and free street parking on Coxwell with no permit required. Bonus: new furnace and central A/C, owned tankless water heater, 200 AMP service. Unbeatable location at Coxwell & Sammon: steps to Michael Garron Hospital, the East York Civic Centre and S. Walter Stewart Library; walk to R.H. McGregor Elementary, Felstead Park, Stan Wadlow Park and Dieppe Park. Only minutes to Coxwell Subway Station and the shops, cafes, restaurants and grocers of the Danforth, with quick access to the DVP for an easy downtown and uptown commute. A true move-in-ready home - just unpack and enjoy!
Take the virtual tour

Property details

MLS® number
E14167586
Property type
Detached
Style
2-Storey
Bedrooms
3
Bathrooms
2
Kitchens
2
Interior size
1,100-1,500 ft²
Lot
23.7 × 108 ft
Basement
Finished, Separate Entrance
Heating
Forced Air, Gas
Cooling
Central Air
Parking
3 total, garage: detached
Fireplace
Living Room
Exterior
Brick, Vinyl Siding
Property taxes
$4,766 (2026)
Possession
Flexible
Cross street
Coxwell Avenue & Danforth Ave.
Community
Danforth Village-East York
City
East York

Rooms

  • Living Room

    12' 10" × 11' 2"

    Main

    Hardwood Floor, Fireplace, Large Window

  • Dining Room

    13' 11" × 9' 2"

    Main

    Hardwood Floor, Large Window, LED Lighting

  • Kitchen

    13' 7" × 8'

    Main

    Quartz Counter, Stainless Steel Appl, Hardwood Floor

  • Foyer

    5' 5" × 6' 2"

    Main

    Hardwood Floor, Closet, Pot Lights

  • Primary Bedroom

    12' 8" × 10' 8"

    Second

    Hardwood Floor, Large Window, Closet

  • Bedroom 2

    9' 2" × 11' 5"

    Second

    Hardwood Floor, Large Window, Closet

  • Bedroom 3

    10' 4" × 11' 7"

    Second

    Hardwood Floor, Large Window, Closet

  • Bedroom 2

    19' 11" × 23' 2"

    Second

  • Bedroom 3

    10' × 11' 1"

    Second

  • Recreation

    20' 5" × 10' 5"

    Basement

    Open Concept, Above Grade Window, Combined w/Kitchen

  • Kitchen

    20' 5" × 10' 5"

    Basement

    Quartz Counter, Stainless Steel Appl, Combined w/Rec

  • Laundry

    13' 10" × 6' 10"

    Basement

    Concrete Floor

  • Utility Room

    13' 1" × 6' 1"

    Basement

  • Bathroom

    6' × 5' 1"

    Basement

  • Room

Room measurements are provided by the listing brokerage, converted from metres. They are deemed reliable but not guaranteed; verify before relying on them.

Location

Danforth Village-East York · East York, near Coxwell Avenue & Danforth Ave.

800 Coxwell Avenue, East York

Approximate location, placed by postal code. Map data © OpenStreetMap contributors, tiles by OpenFreeMap.

Mortgage estimate

$4,423per month

$199,800 down · 4.5% · 25 years

Down payment

%
Open the full calculator

An estimate, not a quote. Less than 20% down adds mortgage default insurance to the loan.

East York

Similar homes nearby

See more homes
  • NewDetached

    $999,000

    110A Holborne Avenue

    Danforth Village-East York · East York
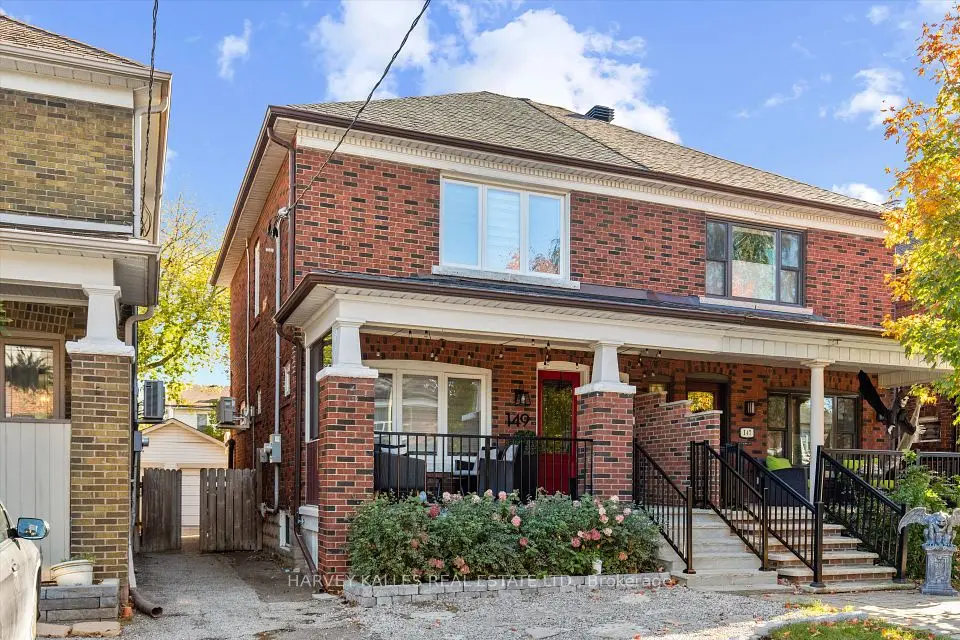
    3bedrooms3bathrooms1,100-1,500 ft²interior
    MLS® E14166682
  • NewSemi-detached

    $1,099,000

    149 Linsmore Crescent

    Danforth Village-East York · East York
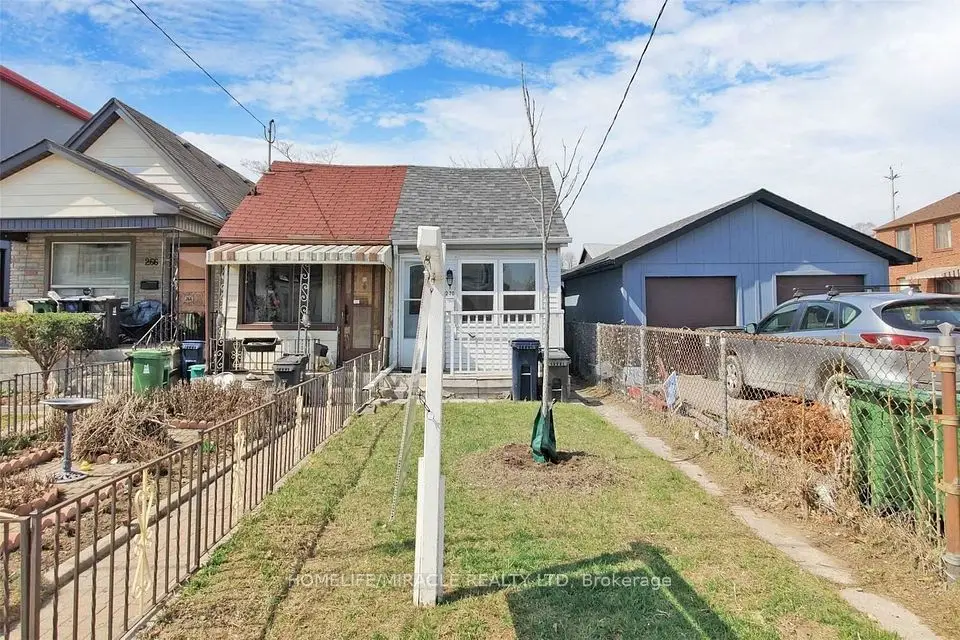
    3bedrooms2bathrooms1,100-1,500 ft²interior
    MLS® E14163328
  • NewSemi-detached

    $1,159,000

    270 Linsmore Crescent

    Danforth Village-East York · East York

    2+1bedrooms1bathroomUnder 700 ft²interior
    MLS® E14155220

7646 Yonge Street

Want to see it in person? We will book it.

Private showings usually happen within a day or two. We confirm the time with the listing brokerage and meet you at the door, with our honest read on the home and its price.