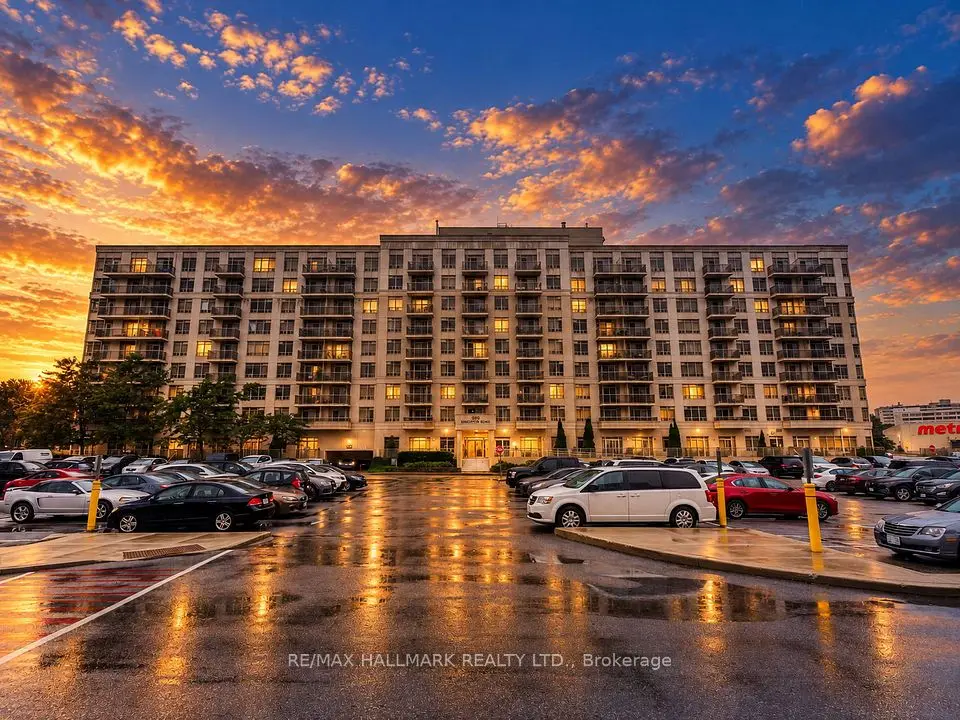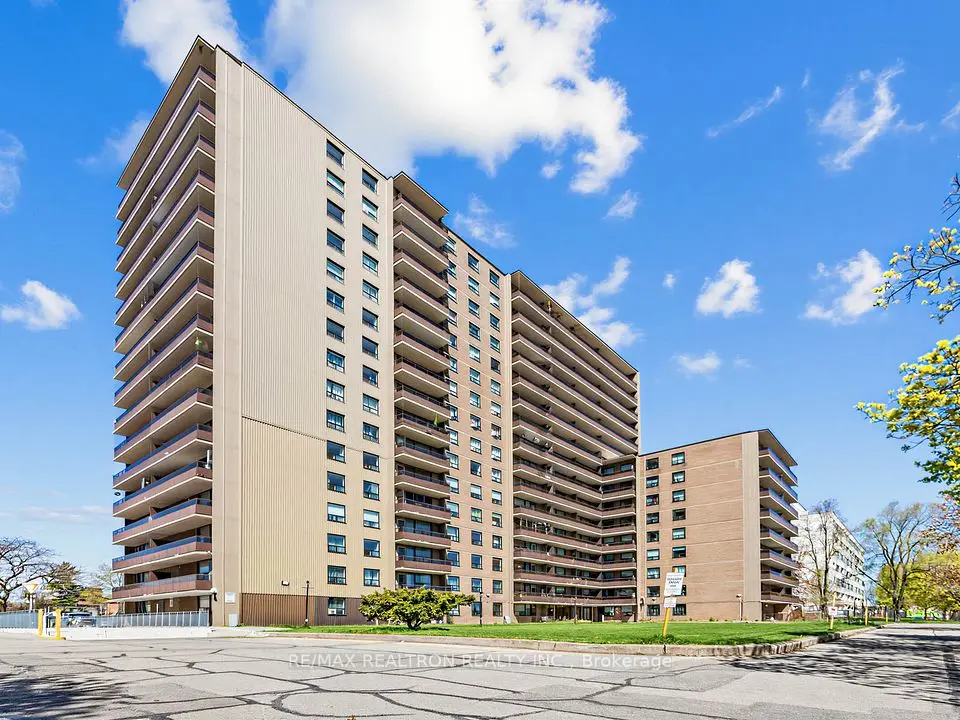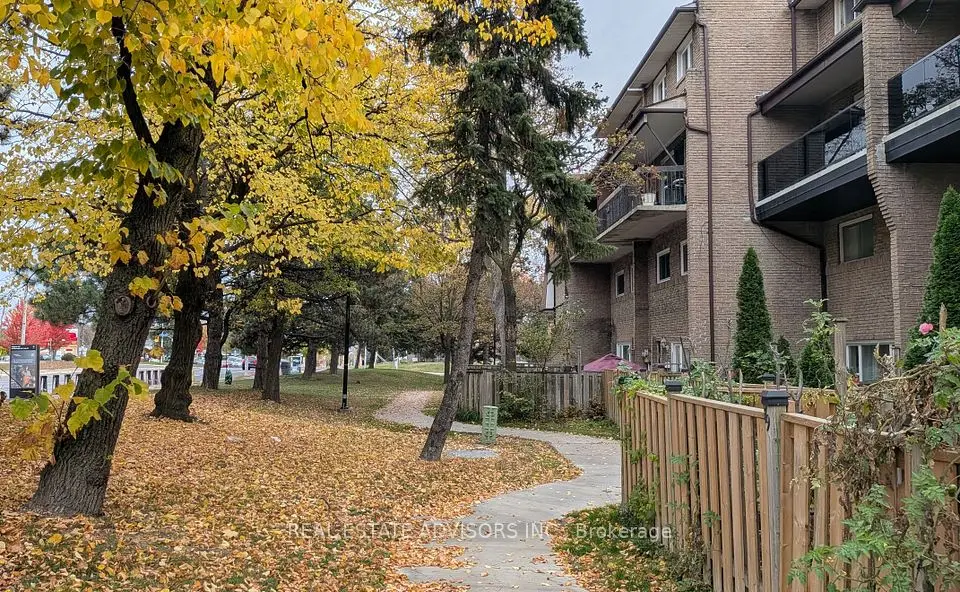
1 / 30
NewCondo

3233 Eglinton Avenue E, Unit 1211

Scarborough Village · Scarborough, M1J 3N6

$385,000

Beds
1+1
Baths
1
Size
700-799 ft²
Type
Condo
Listed
Listed today
MLS®
E14193062

About this home

Welcome to Guildwood Terrace! Discover this beautifully maintained, freshly painted and oversized 1-bedroom + den suite, offering generous and bright living space and exceptional convenience in the heart of Scarborough. Featuring brand-new flooring throughout and newly installed windows (Fall 2025). The spacious open-concept living and dining area is filled with natural light from expansive wall-to-wall windows, creating an airy and welcoming atmosphere. The versatile den offers the perfect space for a home office, guest room or cozy retreat. Enjoy the comfort and convenience of a well-managed building with 24-hour concierge service and an impressive selection of amenities, including an indoor pool, fitness centre, sauna, tennis, squash & basketball court, games room, party room and outdoor BBQ area. Ideally situated just minutes from the lake, Scarborough Bluffs and beautiful parks, with TTC, two GO stations, shopping, restaurants, Metro, GoodLife Fitness and everyday essentials all close by. One underground parking space and storage locker included, plus the added value of all utilities included in the maintenance fees! An exceptional opportunity to enjoy a spacious, low-maintenance condo living in a fantastic, transit-friendly community. Just move in and enjoy!

Property details

MLS® number
E14193062
Property type
Condo Apartment
Style
1 Storey/Apt
Bedrooms
1+1
Bathrooms
1
Kitchens
1
Interior size
700-799 ft²
Approximate age
31-50 years
Heating
Forced Air, Gas
Cooling
Central Air
Parking
1 total, garage: underground
Exterior
Concrete
Property taxes
$1,220 (2026)
Maintenance fee
$714 (includes heat, hydro, water, common elements, building insurance, parking, cac)
Locker
Exclusive
Exposure
East West
Possession
60 - FLEX
Cross street
Kingston Rd / Eglinton Ave E
Community
Scarborough Village
City
Scarborough

Rooms

  • Living Room

    11' 3" × 11' 1"

    Flat

    Laminate, Open Concept, Large Window

  • Dining Room

    8' 4" × 10' 2"

    Flat

    Laminate, Open Concept, Overlooks Living

  • Kitchen

    9' 3" × 6' 7"

    Flat

    Tile Floor, Overlooks Dining

  • Primary Bedroom

    13' 10" × 9' 11"

    Flat

    Laminate, Closet, Large Window

  • Den

    8' 3" × 8' 10"

    Flat

    Laminate, Open Concept, Large Window

Room measurements are provided by the listing brokerage, converted from metres. They are deemed reliable but not guaranteed; verify before relying on them.

Location

Scarborough Village · Scarborough, near Kingston Rd / Eglinton Ave E

3233 Eglinton Avenue E, Unit 1211, Scarborough

Approximate location, placed by postal code. Map data © OpenStreetMap contributors, tiles by OpenFreeMap.

Mortgage estimate

$1,705per month

$77,000 down · 4.5% · 25 years

Down payment

%
Open the full calculator

An estimate, not a quote. Less than 20% down adds mortgage default insurance to the loan.

Scarborough

Similar homes nearby

See more homes
  • NewCondo townhouse

    $480,000

    91 Muir Drive, Unit 81

    Scarborough Village · Scarborough

    3bedrooms2bathrooms1,200-1,399 ft²interior
    MLS® E14185566
  • Condo

    $299,900

    180 Markham Road, Unit 501

    Scarborough Village · Scarborough

    2bedrooms2bathrooms900-999 ft²interior
    MLS® E14124324

7646 Yonge Street

Want to see it in person? We will book it.

Private showings usually happen within a day or two. We confirm the time with the listing brokerage and meet you at the door, with our honest read on the home and its price.