1 / 30
NewCondo townhouse

91 Muir Drive, Unit 81

Scarborough Village · Scarborough, M1M 3T7

$480,000

Beds
3
Baths
2
Size
1,200-1,399 ft²
Type
Condo townhouse
Listed
Listed today
MLS®
E14185566

About this home

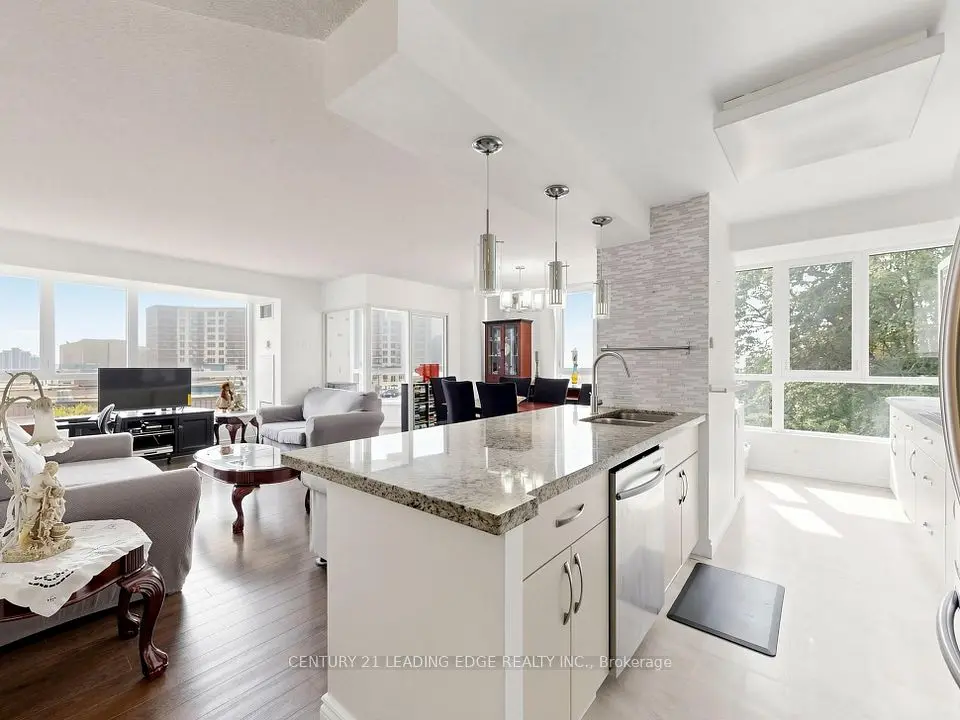
A BEAUTIFULLY RENOVATED & MOVE-IN READY GEM! Welcome to 81 at 91 Muir Drive, an inviting and thoughtfully upgraded townhouse unit where modern comfort meets peaceful living. Extensively renovated with thousands of dollars invested in improvements, this move-in-ready home offers a fresh, welcoming interior with newer appliances, a well-appointed kitchen featuring abundant cabinetry and exceptional storage, new baseboard heaters, and stylish pot lights that create a warm, contemporary ambiance. Enjoy the charming, cozy atmosphere and serene views of the surrounding landscaped green spaces, offering a wonderful sense of privacy and tranquility. A dedicated parking space conveniently located just steps from the unit adds to the everyday ease of living. Residents enjoy an excellent selection of condominium amenities within a well-established, secure community. Ideally situated near parks, beautiful green spaces, the waterfront and Lake Ontario, with convenient access to public transit, shopping, and essential services. Whether you are a first-time homebuyer, a growing family, or looking to downsize without compromising on comfort, this exceptional opportunity combines thoughtful upgrades, convenience, and lifestyle appeal. Pride of ownership shines throughout! Move in, settle in, and enjoy everything this wonderful community has to offer. A MUST-SEE PROPERTY!

Property details

MLS® number
E14185566
Property type
Condo Townhouse
Style
2-Storey
Bedrooms
3
Bathrooms
2
Kitchens
1
Interior size
1,200-1,399 ft²
Heating
Baseboard, Electric
Parking
1 total, garage: surface
Exterior
Brick
Property taxes
$1,450 (2026)
Maintenance fee
$780 (includes common elements, building insurance, parking, water)
Locker
None
Exposure
North
Possession
TBA
Cross street
Kingston Rd & Eglinton Ave E
Community
Scarborough Village
City
Scarborough

Rooms

  • Living Room

    24' 4" × 13' 3"

    Main

    Combined w/Dining, Large Window, Overlooks Frontyard

  • Dining Room

    24' 4" × 13' 3"

    Main

    Combined w/Living, Open Concept, Pot Lights

  • Kitchen

    15' 8" × 12' 11"

    Main

    Renovated, Family Size Kitchen, Stainless Steel Appl

  • Bedroom

    16' 10" × 12' 11"

    Second

    Double Closet, Window, Overlooks Frontyard

  • Bedroom 2

    13' 2" × 12' 11"

    Second

    Mirrored Closet, Window, Overlook Patio

  • Bedroom 3

    13' 2" × 13' 2"

    Second

    Closet, Window, Overlooks Frontyard

Room measurements are provided by the listing brokerage, converted from metres. They are deemed reliable but not guaranteed; verify before relying on them.

Location

Scarborough Village · Scarborough, near Kingston Rd & Eglinton Ave E

91 Muir Drive, Unit 81, Scarborough

Approximate location, placed by postal code. Map data © OpenStreetMap contributors, tiles by OpenFreeMap.

Mortgage estimate

$2,125per month

$96,000 down · 4.5% · 25 years

Down payment

%
Open the full calculator

An estimate, not a quote. Less than 20% down adds mortgage default insurance to the loan.

Scarborough

Similar homes nearby

See more homes

7646 Yonge Street

Want to see it in person? We will book it.

Private showings usually happen within a day or two. We confirm the time with the listing brokerage and meet you at the door, with our honest read on the home and its price.