1 / 34
CondoOpen house

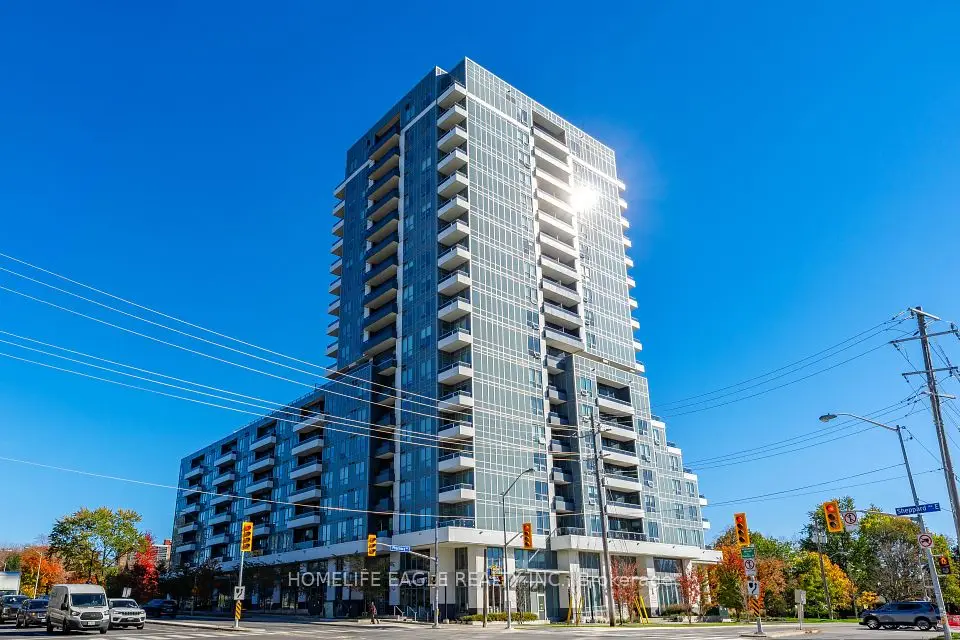
3220 Sheppard Avenue E, Unit 520

Tam O'Shanter-Sullivan · Scarborough, M1T 0B7

$597,000

Beds
2+1
Baths
2
Size
900-999 ft²
Type
Condo
Listed
42 days
MLS®
E13804944

Open house

  • Sunday, November 1, 2:00 pm to 4:00 pm

Times are Toronto time. Open houses can change, so check with us before you go.

About this home

Brand New Builder Inventory! Spacious 2 Bedroom + Den, 2 Bathroom suite offering 909 sq. ft. of thoughtfully designed living space with north exposure overlooking beautiful green views, providing abundant natural light.This modern unit features an open-concept layout with a stylish kitchen complete with stainless steel appliances, granite countertops, elegant cabinetry, a deep upper fridge, upgraded backsplash tile, and under-cabinet valance lighting with trim.The smart floor plan includes two spacious bedrooms, each with a walk-in closet, plus a generous den with its own closet, making it ideal as a third bedroom, home office or kids' room. An excellent opportunity to own a brand-new home with quality finishes, functional living space, and exceptional convenience. Perfectly situated with easy access to Highways 401 and 404, Don Mills Subway Station, CF Fairview Mall, Scarborough Town Centre, parks, restaurants, shopping, and public transit, this home offers an unbeatable combination of connectivity and lifestyle.Ideal for professionals, couples, or small families seeking modern urban living in a vibrant and well-connected neighbourhood. Be the very first to call this stunning contemporary suite your home!

Property details

MLS® number
E13804944
Property type
Condo Apartment
Style
Apartment
Bedrooms
2+1
Bathrooms
2
Kitchens
1
Interior size
900-999 ft²
Approximate age
0-5 years
Heating
Forced Air, Gas
Cooling
Central Air
Parking
1 total, garage: underground
Exterior
Concrete
Property taxes
$2,670 (2026)
Maintenance fee
$605 (includes heat, building insurance, common elements, cac, parking)
Locker
Owned
Exposure
North
Possession
Immediate
Cross street
Sheppard Ave E and Warden Ave
Community
Tam O'Shanter-Sullivan
City
Scarborough

Rooms

  • Living Room

    16' 7" × 10' 4"

    Flat

    Vinyl Floor, W/O To Balcony, Combined w/Dining

  • Primary Bedroom

    12' 2" × 9' 11"

    Flat

    Vinyl Floor, 4 Pc Ensuite, Walk-In Closet(s)

  • Dining Room

    16' 7" × 10' 4"

    Flat

    Vinyl Floor, Open Concept, Combined w/Living

  • Kitchen

    9' 10" × 6' 1"

    Flat

    Stainless Steel Appl, Granite Counters, Modern Kitchen

  • Den

    6' 9" × 7' 10"

    Flat

    Vinyl Floor, Closet

  • Bedroom 2

    11' 2" × 10' 1"

    Flat

    Vinyl Floor, Walk-In Closet(s), Large Window

Room measurements are provided by the listing brokerage, converted from metres. They are deemed reliable but not guaranteed; verify before relying on them.

Location

Tam O'Shanter-Sullivan · Scarborough, near Sheppard Ave E and Warden Ave

3220 Sheppard Avenue E, Unit 520, Scarborough

Approximate location, placed by postal code. Map data © OpenStreetMap contributors, tiles by OpenFreeMap.

Mortgage estimate

$2,643per month

$119,400 down · 4.5% · 25 years

Down payment

%
Open the full calculator

An estimate, not a quote. Less than 20% down adds mortgage default insurance to the loan.

Scarborough

Similar homes nearby

See more homes

7646 Yonge Street

Want to see it in person? We will book it.

Private showings usually happen within a day or two. We confirm the time with the listing brokerage and meet you at the door, with our honest read on the home and its price.

3220 Sheppard Avenue E, Unit 520, Scarborough | For sale