1 / 28
Condo

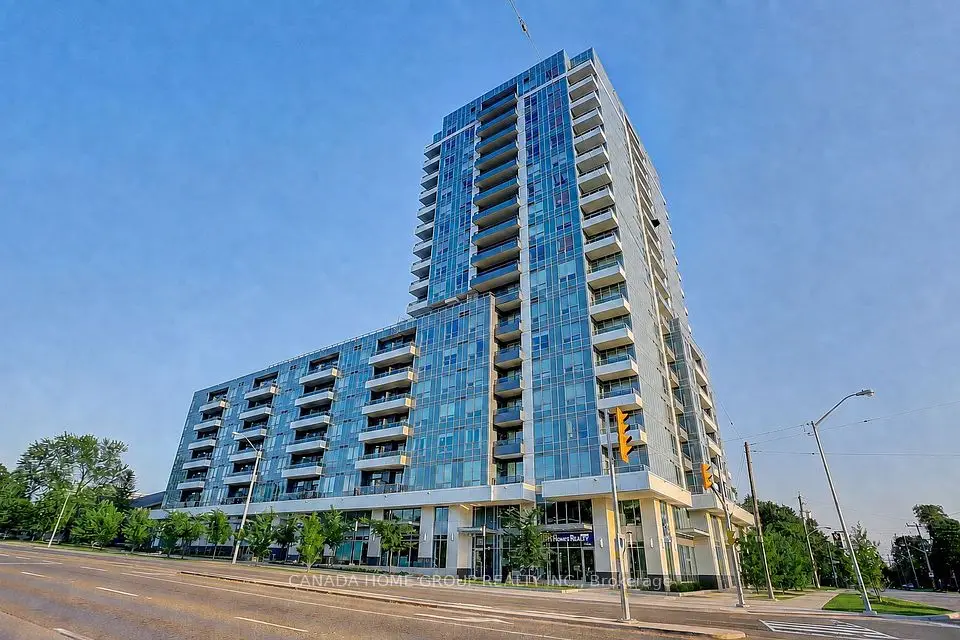
3121 Sheppard Avenue E, Unit 710

Tam O'Shanter-Sullivan · Scarborough, M1T 0B6

$624,900

Beds
3
Baths
2
Size
1,000-1,199 ft²
Type
Condo
Listed
24 days
MLS®
E14111044

About this home

The Perfect 3 Bedroom Condo In The Highly Sought After Community of Toronto * 5 Years New * Boasting 1,017 Sqft Of Bright & Functional Open-Concept Living Space * 3 Spacious Bedrooms * Each Featuring MASIVE Walk-In Closets * Low Maintenance Fee * Oversized Primary Bedroom W/ 3PC Ensuite & Large Walk-In Closet * Premium 9FT Ceilings With Large Floor-To-Ceiling Windows Flooding The Unit With Sunrise & Sunset Light * Gorgeous North-East Exposure * Beautiful Unobstructed Views * Large Kitchen W/ Granite Counters + Stove + Dishwasher + Fridge * Combined Living & Dining Room W/ Laminate Flooring & Walk-Out To Large Balcony * Freshly Painted Throughout * Brand New Light Fixtures * Convenient In-Unit Laundry W/ Newer Washer & Dryer * Secure Private Access Elevators W/ Fob Or Concierge Assistance * Fantastic Building Amenities: 24-Hour Concierge & Security + Modern Gym + Games Room + Party Room W/ Private Dining, Lounge & Card Room + Beautiful 9th Floor Community Terrace Perfect For Viewing Holiday Fireworks + BBQs Allowed * 1 Owned Underground Parking Space Included * Prime Location With Good Walk Score * Moments To Fairview Mall, Major Groceries, TTC Subway Access, GO Stations, Highway 401 & DVP * Surrounded By Excellent Parks Like Wishing Well Woods * Close To Top Schools Including Vradenburg Junior Public School & Sir John A. Macdonald Collegiate * & Much Much More!
Take the virtual tour

Property details

MLS® number
E14111044
Property type
Condo Apartment
Style
1 Storey/Apt
Bedrooms
3
Bathrooms
2
Kitchens
1
Interior size
1,000-1,199 ft²
Approximate age
0-5 years
Heating
Forced Air, Gas
Cooling
Central Air
Parking
1 total, garage: underground
Exterior
Concrete, Metal/Steel Siding
Property taxes
$3,363 (2025)
Maintenance fee
$853 (includes heat, common elements, building insurance, water, parking, cac)
Locker
None
Exposure
North
Possession
TBD
Cross street
Victoria Park Ave & Sheppard Ave E
Community
Tam O'Shanter-Sullivan
City
Scarborough

Rooms

  • Living Room

    16' 1" × 10' 2"

    Flat

  • Kitchen

    12' 2" × 12' 2"

    Flat

  • Dining Room

    12' 2" × 12' 2"

    Flat

  • Foyer

    5' 11" × 4' 11"

    Flat

  • Primary Bedroom

    12' 2" × 10' 2"

    Flat

  • Bedroom 2

    15' 9" × 9' 6"

    Flat

  • Bedroom 3

    9' 2" × 8' 10"

    Flat

Room measurements are provided by the listing brokerage, converted from metres. They are deemed reliable but not guaranteed; verify before relying on them.

Location

Tam O'Shanter-Sullivan · Scarborough, near Victoria Park Ave & Sheppard Ave E

3121 Sheppard Avenue E, Unit 710, Scarborough

Approximate location, placed by postal code. Map data © OpenStreetMap contributors, tiles by OpenFreeMap.

Mortgage estimate

$2,767per month

$124,980 down · 4.5% · 25 years

Down payment

%
Open the full calculator

An estimate, not a quote. Less than 20% down adds mortgage default insurance to the loan.

Scarborough

Similar homes nearby

See more homes
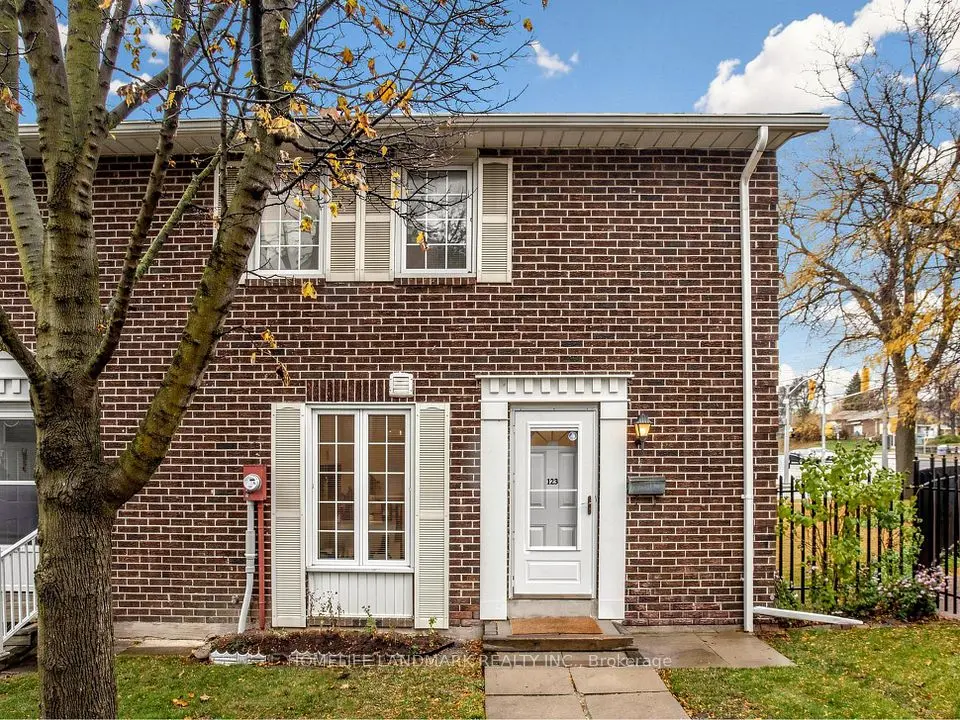
  • Condo townhouse

    $599,000Price change

    70 Cass Avenue, Unit 123

    Tam O'Shanter-Sullivan · Scarborough

    3bedrooms2bathrooms1,000-1,199 ft²interior
    MLS® E14161504

7646 Yonge Street

Want to see it in person? We will book it.

Private showings usually happen within a day or two. We confirm the time with the listing brokerage and meet you at the door, with our honest read on the home and its price.