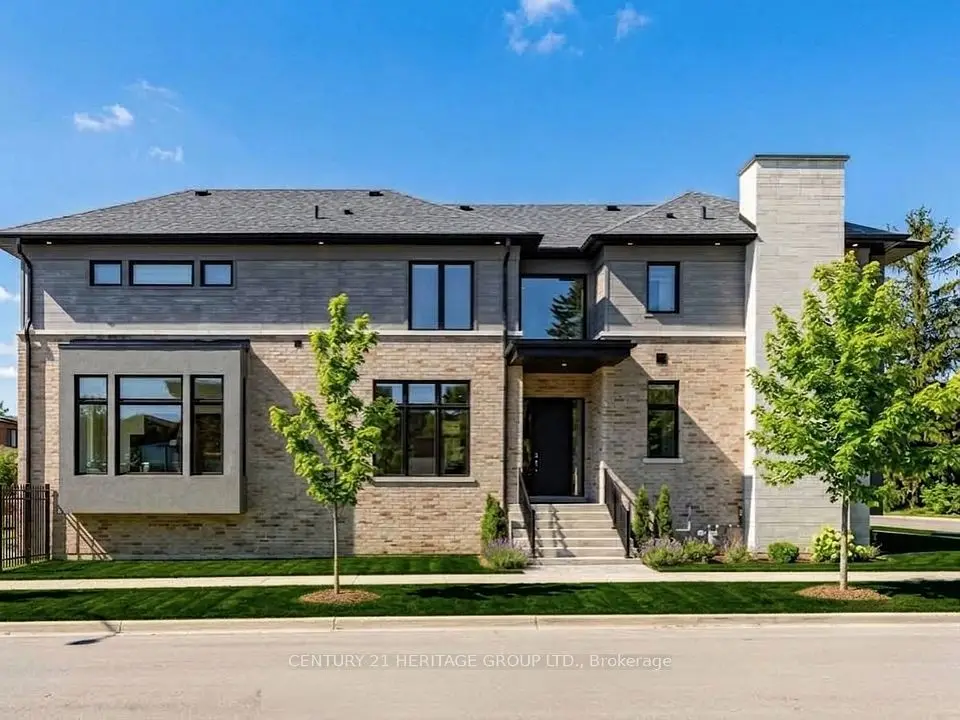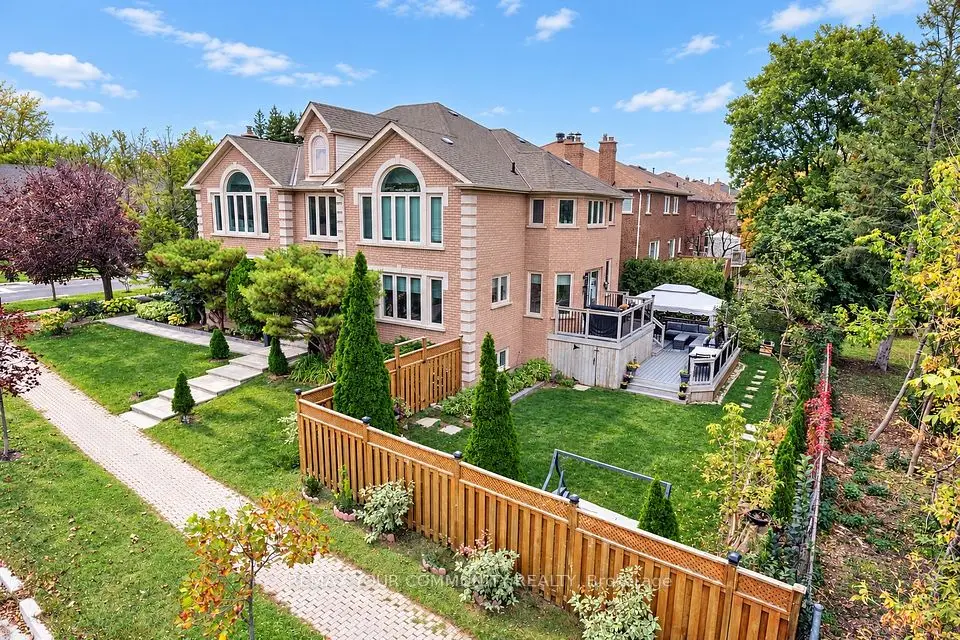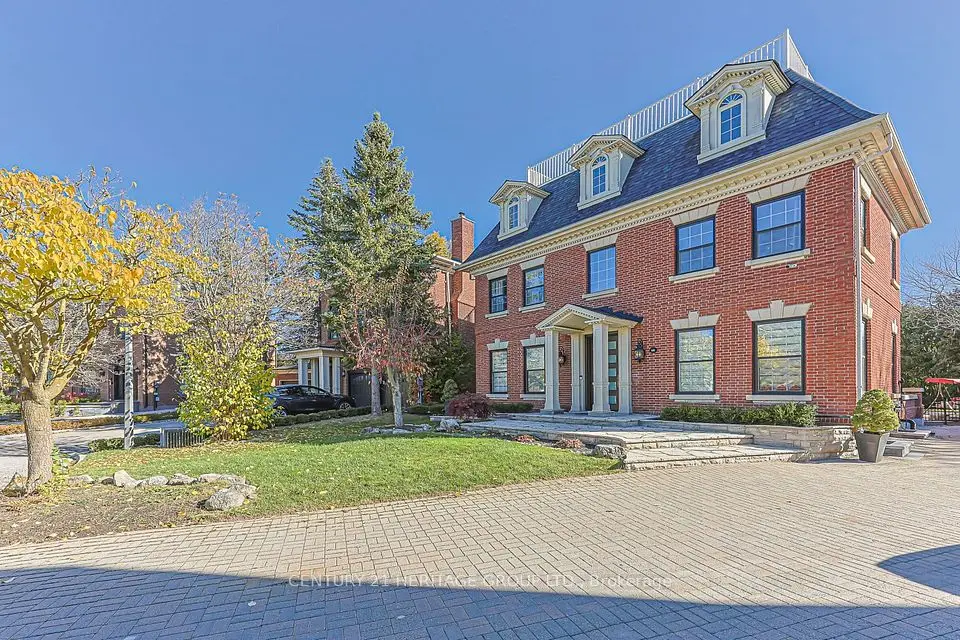
1 / 49
NewDetached

32 Oxford Street

Mill Pond · Richmond Hill, L4C 4L5

$2,150,000

Beds
4
Baths
5
Size
3,000-3,500 ft²
Type
Detached
Listed
Listed today
MLS®
N14200710

About this home

Rare Opportunity to Own this custom-built home, which sits on an oversized 225' deep premium lot in the high-demand area of Mill Pond. Approximately 3372 sq ft above grade plus a fully finished lower level, *9 ft ceilings on the main, 2nd level and basement. Four great-sized bedrooms and 4.5 baths, offering the light, privacy and scale of a detached home. The newly renovated custom kitchen includes ceiling-height cabinetry with valances and crown moulding, undermount lighting, modern white quartz counters and matching backsplash, stainless steel appliances, a gas stove, and a lovely custom centre island. The laundry/mud room is conveniently located on the main level and includes a walkout to the side yard and driveway. The primary retreat includes an oversized space, a walk-in closet and a spa ensuite with a soaker tub. Three additional bedrooms; the second bedroom features a 3 pc ensuite and walk-in closet. The 3rd and fourth bedrooms feature walk-in closets and share a connecting 4 pc washroom. The lower level is equipped with a full kitchenette, a large family room, a recreation room, a separate room that can easily convert to a bedroom, a 3 pc washroom, extra storage, *200 Amp service and a cold cellar. Potential for a separate walk up feature from the basement to the yard. *A rare find includes a double detached tandem garage that can accommodate 4 vehicles, the driveway leading to the garage can accommodate approximately 6+ cars. Fully landscaped lot with interlock across the front walkway, a full finished side and a rear patio off the kitchen that includes a large custom wood gazebo. This well-built and cared-for home will provide years of thoughtful investment and is very unique. Move in and enjoy!
Take the virtual tour

Property details

MLS® number
N14200710
Property type
Detached
Style
2-Storey
Bedrooms
4
Bathrooms
5
Kitchens
2
Interior size
3,000-3,500 ft²
Lot
51.51 × 225.49 ft
Basement
Finished
Heating
Forced Air, Gas
Cooling
Central Air
Parking
10 total, garage: detached
Fireplace
Natural Gas
Exterior
Brick
Property taxes
$10,869 (2026)
Possession
30/60 days
Cross street
Yonge St & Elgin Mills Rd
Community
Mill Pond
City
Richmond Hill

Rooms

  • Kitchen

    14' 9" × 12' 6"

    Main

    Ceramic Floor, Quartz Counter, Centre Island

  • Breakfast

    12' 8" × 12' 6"

    Main

    Ceramic Floor, Crown Moulding, W/O To Yard

  • Living Room

    20' × 12' 6"

    Main

    Hardwood Floor, Combined w/Dining, Crown Moulding

  • Dining Room

    20' × 12' 6"

    Main

    Hardwood Floor, Combined w/Living, Large Window

  • Family Room

    15' 11" × 15' 10"

    Main

    Hardwood Floor, Gas Fireplace

  • Office

    10' 6" × 11' 3"

    Main

    Hardwood Floor, Overlooks Frontyard, Double Doors

  • Primary Bedroom

    16' 8" × 16' 3"

    Second

    Hardwood Floor, 5 Pc Ensuite

  • Bedroom 2

    11' 2" × 14' 6"

    Second

    Hardwood Floor, 3 Pc Ensuite

  • Bedroom 3

    15' 3" × 11' 1"

    Second

    Hardwood Floor, Walk-In Closet(s)

  • Bedroom 4

    11' 8" × 11' 10"

    Second

    Hardwood Floor, Walk-In Closet(s)

  • Kitchen

    11' 8" × 8'

    Basement

    Ceramic Floor, Laundry Sink, Closet

  • Family Room

    17' 5" × 11' 8"

    Basement

    Pot Lights, Gas Fireplace

  • Recreation

    23' 10" × 15' 11"

    Basement

    Laminate

  • Utility Room

    20' 3" × 11' 11"

    Basement

    Ceramic Floor, 3 Pc Bath

  • Cold Room/Cantina

    11' 8" × 8'

    Basement

    Ceramic Floor, Galley Kitchen

Room measurements are provided by the listing brokerage, converted from metres. They are deemed reliable but not guaranteed; verify before relying on them.

Location

Mill Pond · Richmond Hill, near Yonge St & Elgin Mills Rd

32 Oxford Street, Richmond Hill

Approximate location, placed by postal code. Map data © OpenStreetMap contributors, tiles by OpenFreeMap.

Mortgage estimate

$9,520per month

$430,000 down · 4.5% · 25 years

Down payment

%
Open the full calculator

An estimate, not a quote. Less than 20% down adds mortgage default insurance to the loan.

Richmond Hill

Similar homes nearby

See more homes
  • Detached

    $2,680,000

    14 Kittredge Court

    Mill Pond · Richmond Hill

    5+1bedrooms5bathrooms3,500-5,000 ft²interior
    MLS® N14178956
  • Detached

    $2,399,000

    251 Oxford Street

    Mill Pond · Richmond Hill

    4+1bedrooms6bathrooms3,000-3,500 ft²interior
    MLS® N14174672
  • Detached

    $1,868,000

    123 Hidden Trail Avenue

    Mill Pond · Richmond Hill

    4+1bedrooms6bathrooms3,500-5,000 ft²interior
    MLS® N14167758

7646 Yonge Street

Want to see it in person? We will book it.

Private showings usually happen within a day or two. We confirm the time with the listing brokerage and meet you at the door, with our honest read on the home and its price.