1 / 48
NewDetachedOpen house

251 Oxford Street

Mill Pond · Richmond Hill, L4C 7V7

$2,399,000

Beds
4+1
Baths
6
Size
3,000-3,500 ft²
Type
Detached
Listed
Listed today
MLS®
N14174672

Open house

  • Saturday, November 14, 2:00 pm to 4:00 pm
  • Sunday, November 15, 2:00 pm to 4:00 pm

Times are Toronto time. Open houses can change, so check with us before you go.

About this home

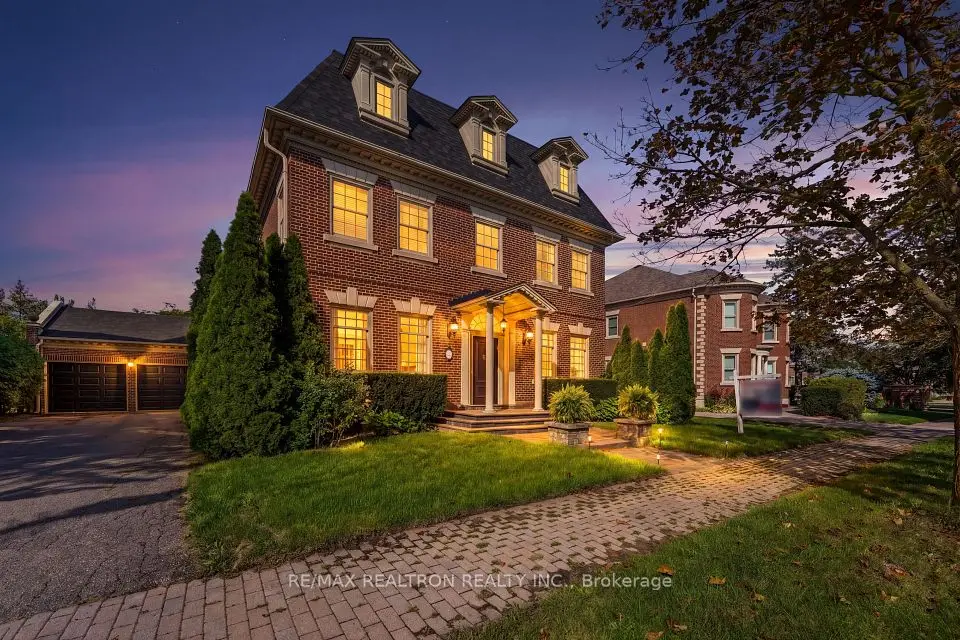
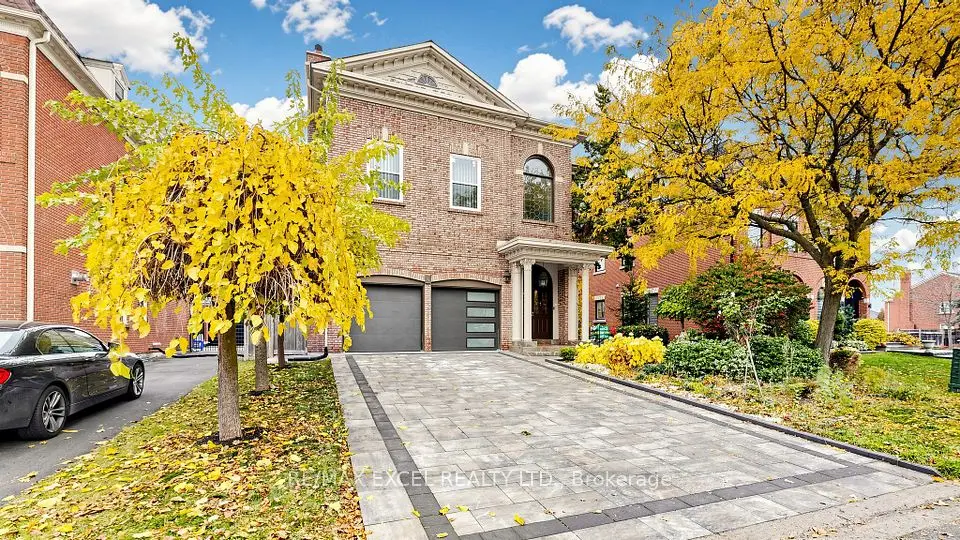
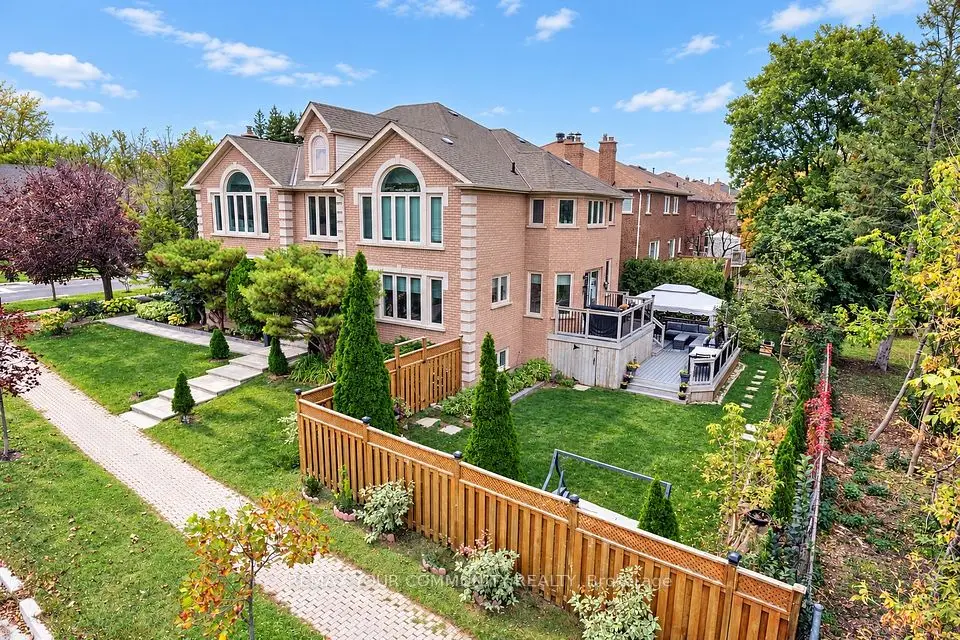
This stunning, modern, nearly-new 4+1 bedroom home in highly desirable Richmond Hill showcases expansive light-filled windows and a bright, airy layout. The beautifully crafted open-concept kitchen serves as a stylish and welcoming centerpiece, featuring premium stainless steel appliances and granite countertops. Motorized blinds in the kitchen and family room add effortless luxury and everyday comfort. The main floor also includes a private office, ideal for remote work or study. Each second-floor bedroom offers its own ensuite with sleek floating vanities, delivering a refined, hotel-inspired feel. The fully finished walkup basement includes an additional bedroom and a spacious open area, providing exceptional flexibility - perfect for a guest suite, recreation space, multigenerational living, or even a potential separate unit. Nestled in a prestigious neighborhood surrounded by luxury homes and top-rated schools such as St. Theresa of Lisieux, this property offers an outstanding lifestyle. With over $100,000 in upgrades, it combines comfort, quality, and enhanced value throughout.1100

Property details

MLS® number
N14174672
Property type
Detached
Style
2-Storey
Bedrooms
4+1
Bathrooms
6
Kitchens
1
Interior size
3,000-3,500 ft²
Lot
40.26 × 140 ft
Basement
Walk-Up, Finished
Heating
Forced Air, Gas
Cooling
Central Air
Parking
8 total, garage: built-in
Exterior
Brick, Stone
Property taxes
$10,510 (2025)
Possession
TBA
Cross street
Bathurst & Elgin Mills
Community
Mill Pond
City
Richmond Hill

Rooms

  • Living Room

    26' 9" × 21' 4"

    Main

    Open Concept, Large Window, Hardwood Floor

  • Dining Room

    26' 9" × 21' 4"

    Main

    Combined w/Living, Pot Lights, Hardwood Floor

  • Family Room

    22' 1" × 15' 11"

    Main

    Open Concept, Pot Lights, Hardwood Floor

  • Kitchen

    25' 3" × 13' 4"

    Main

    Centre Island, Granite Counters, B/I Ctr-Top Stove

  • Office

    12' 3" × 9' 5"

    Main

    Large Window, Pot Lights, Hardwood Floor

  • Primary Bedroom

    23' 2" × 15' 1"

    Second

    Double Closet, 5 Pc Ensuite, Hardwood Floor

  • Bedroom 2

    15' 5" × 12' 7"

    Second

    Double Closet, 5 Pc Ensuite, Hardwood Floor

  • Bedroom 3

    16' 3" × 15' 5"

    Second

    Double Closet, 3 Pc Ensuite, Hardwood Floor

  • Bedroom 4

    15' 7" × 10' 1"

    Second

    Pot Lights, 3 Pc Ensuite, Hardwood Floor

  • Bedroom 5

    15' 9" × 10' 9"

    Basement

    Double Closet, 3 Pc Bath, Laminate

  • Mud Room

    7' 2" × 5' 11"

    Main

    W/O To Garage, Tile Floor

  • Recreation

    42' 8" × 25' 8"

    Basement

    Walk-Up, Pot Lights, Laminate

Room measurements are provided by the listing brokerage, converted from metres. They are deemed reliable but not guaranteed; verify before relying on them.

Location

Mill Pond · Richmond Hill, near Bathurst & Elgin Mills

251 Oxford Street, Richmond Hill

Approximate location, placed by postal code. Map data © OpenStreetMap contributors, tiles by OpenFreeMap.

Mortgage estimate

$10,622per month

$479,800 down · 4.5% · 25 years

Down payment

%
Open the full calculator

An estimate, not a quote. Less than 20% down adds mortgage default insurance to the loan.

Richmond Hill

Similar homes nearby

See more homes
  • NewDetached

    $1,868,000

    123 Hidden Trail Avenue

    Mill Pond · Richmond Hill

    4+1bedrooms6bathrooms3,500-5,000 ft²interior
    MLS® N14167758
  • NewDetached

    $2,278,000

    6 Oatlands Drive

    Mill Pond · Richmond Hill

    5+1bedrooms5bathrooms3,500-5,000 ft²interior
    MLS® N14151874
  • Detached

    $1,999,999

    4 Kittredge Court

    Mill Pond · Richmond Hill

    4+2bedrooms5bathrooms3,000-3,500 ft²interior
    MLS® N14149214

7646 Yonge Street

Want to see it in person? We will book it.

Private showings usually happen within a day or two. We confirm the time with the listing brokerage and meet you at the door, with our honest read on the home and its price.