1 / 49
NewDetachedOpen house

319 ASHDALE Avenue

Greenwood-Coxwell · Toronto, M4L 2Z1

$879,900

Beds
3+1
Baths
3
Size
1,100-1,500 ft²
Type
Detached
Listed
Listed today
MLS®
E14198748

Open house

  • Saturday, November 21, 2:00 pm to 4:00 pm
  • Sunday, November 22, 2:00 pm to 4:00 pm

Times are Toronto time. Open houses can change, so check with us before you go.

About this home

Detached 2 storey home with Parking in Leslieville, sitting on a RARE, UNIQUE & DESIRABLE L-SHAPED LOT that widens to approx 50' at rear (existing survey available to review). FRESHLY PAINTED throughout main and second floor. FRESHLY PAINTED FRONT EXTERIOR. NEW FRONT DECK/PORCH. HARDWOOD FLOORS, BAY WINDOW. STAINED GLASS, SOME NEWER WINDOWS, HEAT PUMP (2 yrs old), MAIN FLR 2PC POWDER ROOM, BASEMENT IN-LAW apartment with separate entrance. FRONT YARD PARKING. LANEWAY HOUSING REPORT FOR POSSIBLE GARDEN SUITE-based on municipal approval-see attached report. Upper is vacant, Basement is tenanted-See broker remarks for for showing basement. GREAT OPPORTUNITY TO CREATE YOUR OWN UPDATES in a detached home with parking. Upper pics are virtually staged.

Property details

MLS® number
E14198748
Property type
Detached
Style
2-Storey
Bedrooms
3+1
Bathrooms
3
Kitchens
2
Interior size
1,100-1,500 ft²
Approximate age
100+ years
Lot
20 × 123 ft
Basement
Separate Entrance, Apartment
Heating
Forced Air, Gas
Cooling
Other
Parking
1 total
Exterior
Brick Front, Stone
Property taxes
$5,355 (2026)
Possession
30/60 DAYS
Cross street
COXWELL/GERRARD
Community
Greenwood-Coxwell
City
Toronto

Rooms

  • Living Room

    10' 8" × 11' 11"

    Ground

    Hardwood Floor, Stained Glass

  • Dining Room

    14' 11" × 8' 8"

    Ground

    Hardwood Floor, Separate Room

  • Kitchen

    14' 11" × 11'

    Ground

    2 Pc Bath

  • Sunroom

    14' 11" × 7' 2"

    Ground

    W/O To Yard, Combined w/Laundry

  • Primary Bedroom

    14' 7" × 11' 11"

    Second

    Hardwood Floor, Double Closet

  • Bedroom 2

    10' 10" × 9'

    Second

    Broadloom, Closet

  • Bedroom 3

    10' 10" × 9' 3"

    Second

    Broadloom, Closet

  • Recreation

    15' × 12' 11"

    Basement

    Combined w/Kitchen, W/O To Yard

  • Kitchen

    Basement

  • Den

    9' 6" × 9' 6"

    Basement

    Closet

Room measurements are provided by the listing brokerage, converted from metres. They are deemed reliable but not guaranteed; verify before relying on them.

Location

Greenwood-Coxwell · Toronto, near COXWELL/GERRARD

319 ASHDALE Avenue, Toronto

Approximate location, placed by postal code. Map data © OpenStreetMap contributors, tiles by OpenFreeMap.

Mortgage estimate

$3,896per month

$175,980 down · 4.5% · 25 years

Down payment

%
Open the full calculator

An estimate, not a quote. Less than 20% down adds mortgage default insurance to the loan.

Toronto

Similar homes nearby

See more homes
  • NewSemi-detached

    $999,000

    79 Greenwood Avenue

    Greenwood-Coxwell · Toronto

    3+1bedrooms3bathrooms1,500-2,000 ft²interior
    MLS® E14195930
  • NewSemi-detached

    $999,900

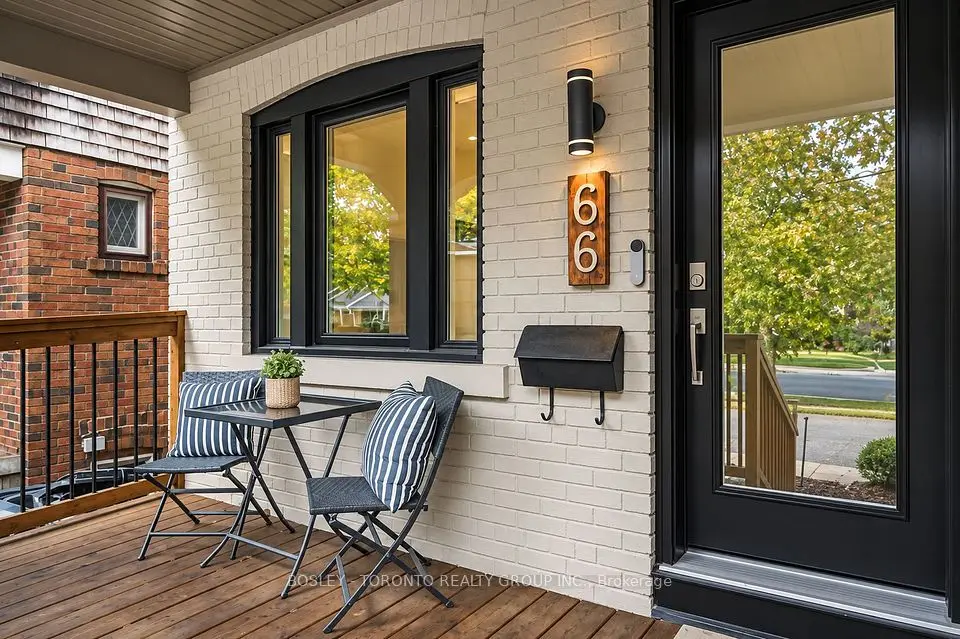
    66 Kerr Road

    Greenwood-Coxwell · Toronto

    3+1bedrooms2bathrooms1,100-1,500 ft²interior
    MLS® E14187164
  • NewDetached

    $999,000

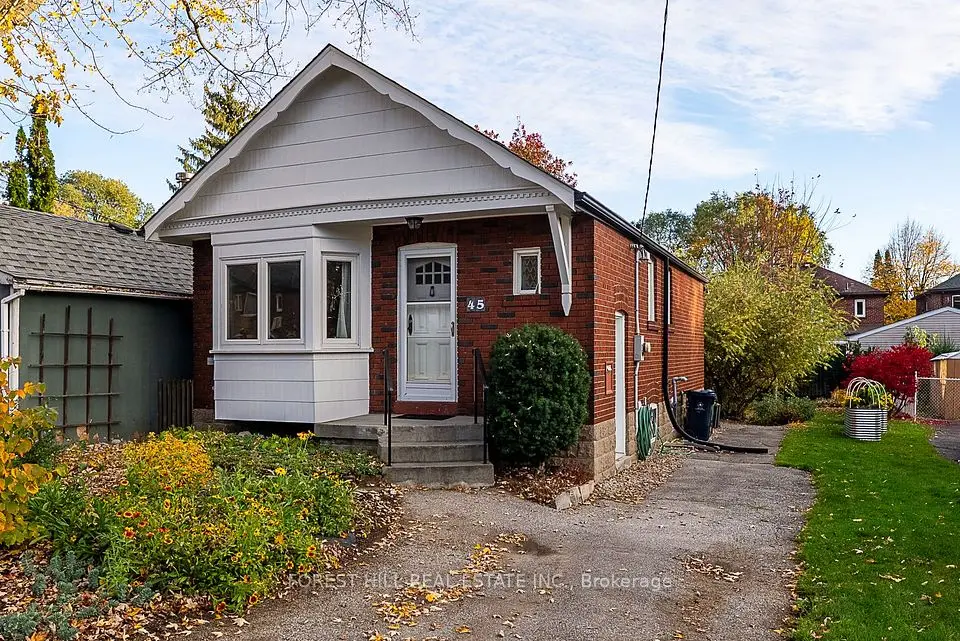
    43A & 45 Richard Avenue

    Greenwood-Coxwell · Toronto

    2bedrooms1bathroom700-1,100 ft²interior
    MLS® E14182326

7646 Yonge Street

Want to see it in person? We will book it.

Private showings usually happen within a day or two. We confirm the time with the listing brokerage and meet you at the door, with our honest read on the home and its price.