1 / 29
NewDetachedOpen house

43A & 45 Richard Avenue

Greenwood-Coxwell · Toronto, M4L 1W8

$999,000

Beds
2
Baths
1
Size
700-1,100 ft²
Type
Detached
Listed
Listed today
MLS®
E14182326

Open house

  • Wednesday, November 18, 5:30 pm to 7:00 pm
  • Saturday, November 21, 2:00 pm to 4:00 pm
  • Sunday, November 22, 2:00 pm to 4:00 pm

Times are Toronto time. Open houses can change, so check with us before you go.

About this home

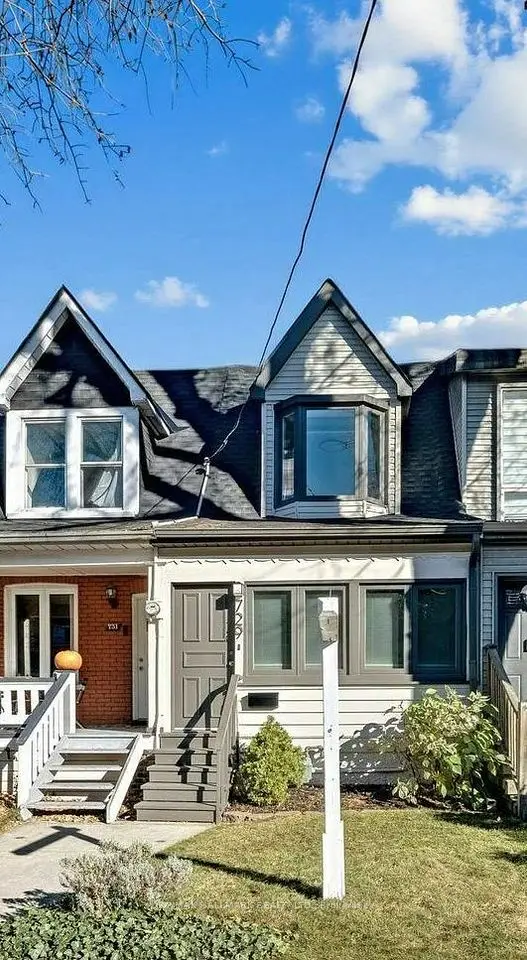
Live in it, expand it, or build on it. This is the Swiss Army knife of houses: a move-in-ready bungalow on one of the best, and widest, lots on Richard Avenue, at 38.96 x 110 ft. Build a large custom home with an income suite, a multiplex, or a garden suite. Development report available upon request.Two separate entrances offer flexibility, one of them walking out to the backyard. Add an in-law suite in the basement, or a home office with its own entrance. The deep, private, landscaped yard is ready for quiet summer dinners, or a future garage or garden suite. Live here as is, add income now, or build when you're ready.Inside, the updated kitchen is made for cooking and entertaining. Behind the walls, the important work is done: updated electrical, copper plumbing, and on-demand hot water.Set on a quiet, tree-lined street near Greenwood Park, with its outdoor pool and weekend farmers' market. Walk to the 506 Carlton streetcar, the Gerrard/Ashdale library and neighbourhood schools, and spend weekends exploring the cafés, restaurants and markets of Gerrard and Leslieville. Greenwood subway is about 15 minutes on foot or a short bus ride. A home you'll love today, on a lot with a future. Buyers to do their own due diligence - Offers reviewed Tuesday, November 24 at 6 p.m. No preemptive offers -
Take the virtual tour

Property details

MLS® number
E14182326
Property type
Detached
Style
Bungalow
Bedrooms
2
Bathrooms
1
Kitchens
1
Interior size
700-1,100 ft²
Approximate age
51-99 years
Lot
38.96 × 110.89 ft
Basement
Walk-Out
Heating
Radiant, Gas
Cooling
Wall Unit(s)
Parking
2 total
Exterior
Brick
Property taxes
$5,348 (2026)
Possession
TBD
Cross street
Gerrard St E & Greenwood Ave
Community
Greenwood-Coxwell
City
Toronto

Rooms

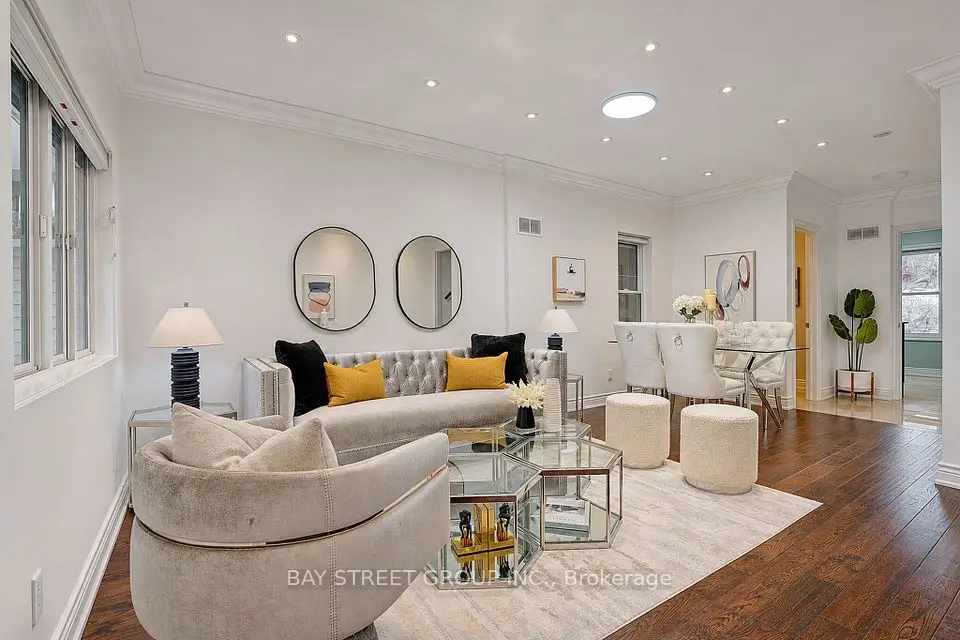
  • Living Room

    16' × 10' 1"

    Main

    Bay Window, Hardwood Floor

  • Dining Room

    6' 1" × 10' 1"

    Main

    Window, Hardwood Floor

  • Kitchen

    9' 2" × 8' 6"

    Main

    W/O To Yard, Linoleum

  • Primary Bedroom

    11' 8" × 9' 4"

    Main

    Window, Closet, Hardwood Floor

  • Bedroom 2

    10' 2" × 9' 3"

    Main

    Closet, Large Window, Overlooks Garden

  • Bathroom

    6' 4" × 5'

    Main

    4 Pc Bath

  • Foyer

    3' 3" × 3' 3"

    Main

    Closet

  • Utility Room

    11' 1" × 19' 4"

    Lower

    W/O To Yard

  • Laundry

    22' 5" × 19' 4"

    Lower

    Staircase

Room measurements are provided by the listing brokerage, converted from metres. They are deemed reliable but not guaranteed; verify before relying on them.

Location

Greenwood-Coxwell · Toronto, near Gerrard St E & Greenwood Ave

43A & 45 Richard Avenue, Toronto

Approximate location, placed by postal code. Map data © OpenStreetMap contributors, tiles by OpenFreeMap.

Mortgage estimate

$4,423per month

$199,800 down · 4.5% · 25 years

Down payment

%
Open the full calculator

An estimate, not a quote. Less than 20% down adds mortgage default insurance to the loan.

Toronto

Similar homes nearby

See more homes
  • NewSemi-detached

    $999,000

    284 Woodfield Road

    Greenwood-Coxwell · Toronto

    3+2bedrooms3bathrooms700-1,100 ft²interior
    MLS® E14173140
  • NewTownhouse

    $799,000

    729 Rhodes Avenue

    Greenwood-Coxwell · Toronto

    2bedrooms2bathrooms700-1,100 ft²interior
    MLS® E14171844
  • NewSemi-detached

    $1,139,000

    81 Billings Avenue

    Greenwood-Coxwell · Toronto

    3bedrooms2bathrooms700-1,100 ft²interior
    MLS® E14168328

7646 Yonge Street

Want to see it in person? We will book it.

Private showings usually happen within a day or two. We confirm the time with the listing brokerage and meet you at the door, with our honest read on the home and its price.