1 / 48
NewDetached

31 Durness Avenue

Rouge E11 · Scarborough, M1B 4W4

$1,050,000

Beds
4
Baths
6
Size
2,000-2,500 ft²
Type
Detached
Listed
Listed today
MLS®
E14127826

About this home

**Welcome to 31 Durness Avenue, a spacious and beautifully maintained 4-bedroom, 3-bathroom brick home, proudly offered for sale by its original owners for the very first time!** Nestled in the highly desirable, family-friendly Rouge community of Scarborough, this well-cared-for home showcases true pride of ownership throughout. The main floor features hardwood and ceramic tile flooring, a renovated kitchen and a functional, inviting layout ideal for both everyday family living and entertaining. Updated bathrooms add to the home's appeal, while four generously sized bedrooms provide plenty of space for a growing family. Step outside to enjoy the large backyard deck, perfect for summer barbecues, outdoor dining and gatherings with family and friends. The unfinished basement offers excellent potential to create additional living space to suit your needs. **Exceptional Neighbourhood Location!** Conveniently located near Rouge Valley Public School, Sir Oliver Mowat Collegiate Institute, Tall Pines Park and Neighbourhood Centre with tennis courts and playground, and the beautiful walking and cycling trails of Rouge National Urban Park and Highland Creek. Enjoy easy access to Rouge Hill GO Station, TTC transit, Highway 401, shopping along Rylander Boulevard, Toronto Zoo and the University of Toronto Scarborough Campus. A wonderful opportunity to own a cherished original-owner home in one of east Scarborough's established family communities!
Take the virtual tour

Property details

MLS® number
E14127826
Property type
Detached
Style
2-Storey
Bedrooms
4
Bathrooms
6
Kitchens
1
Interior size
2,000-2,500 ft²
Approximate age
31-50 years
Lot
34.79 × 110.75 ft
Basement
Unfinished
Heating
Forced Air, Gas
Cooling
Central Air
Parking
4 total, garage: attached
Fireplace
Yes
Exterior
Brick Veneer
Property taxes
$5,181 (2026)
Possession
Immediately
Cross street
Port Union & Sheppard ave E.
Community
Rouge E11
City
Scarborough

Rooms

  • Living Room

    17' × 10'

    Main

    Bay Window, Hardwood Floor, Pot Lights

  • Dining Room

    14' × 10'

    Main

    Pot Lights, Hardwood Floor

  • Family Room

    19' × 10'

    Main

    Electric Fireplace, Hardwood Floor, Pot Lights

  • Kitchen

    17' × 15'

    Main

    Breakfast Area, Stainless Steel Appl, Quartz Counter

  • Primary Bedroom

    30' × 18'

    Second

    5 Pc Bath, Broadloom, Large Closet

  • Bedroom 2

    12' × 9' 5"

    Second

    Large Window, Broadloom, Large Closet

  • Bedroom 3

    14' × 9' 5"

    Second

    Large Window, Broadloom, Large Closet

  • Bedroom 4

    12' 5" × 9' 5"

    Second

    Large Window, Broadloom, Large Closet

Room measurements are provided by the listing brokerage, converted from metres. They are deemed reliable but not guaranteed; verify before relying on them.

Location

Rouge E11 · Scarborough, near Port Union & Sheppard ave E.

31 Durness Avenue, Scarborough

Approximate location, placed by postal code. Map data © OpenStreetMap contributors, tiles by OpenFreeMap.

Mortgage estimate

$4,649per month

$210,000 down · 4.5% · 25 years

Down payment

%
Open the full calculator

An estimate, not a quote. Less than 20% down adds mortgage default insurance to the loan.

Scarborough

Similar homes nearby

See more homes
  • NewDetached

    $1,299,000

    38 Bobolink Avenue

    Rouge E11 · Scarborough

    4+2bedrooms4bathrooms2,000-2,500 ft²interior
    MLS® E14114728
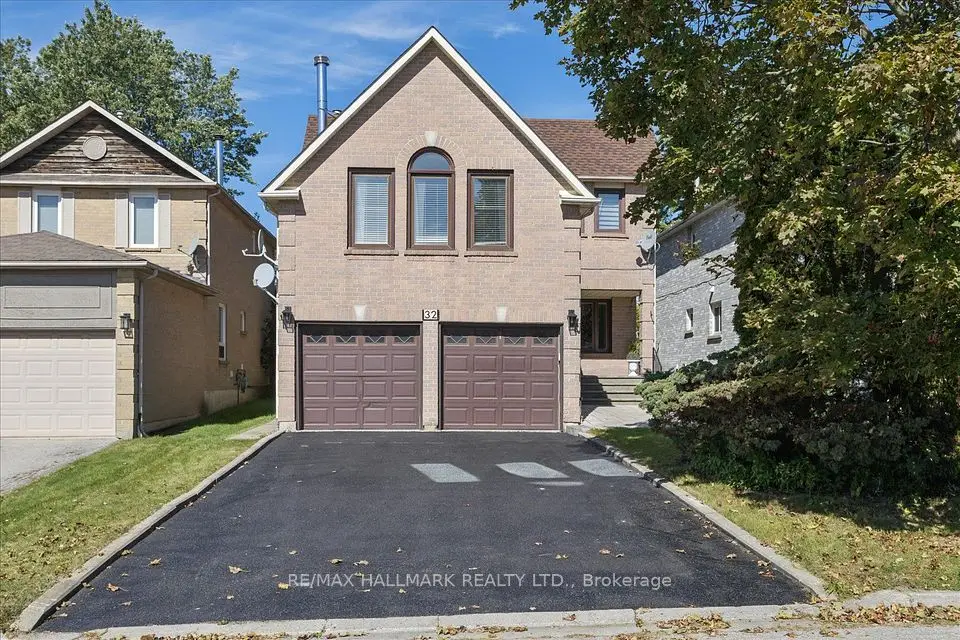
  • Detached

    $1,125,000

    32 Valley Centre Drive

    Rouge E11 · Scarborough

    4bedrooms3bathrooms2,000-2,500 ft²interior
    MLS® E14099634
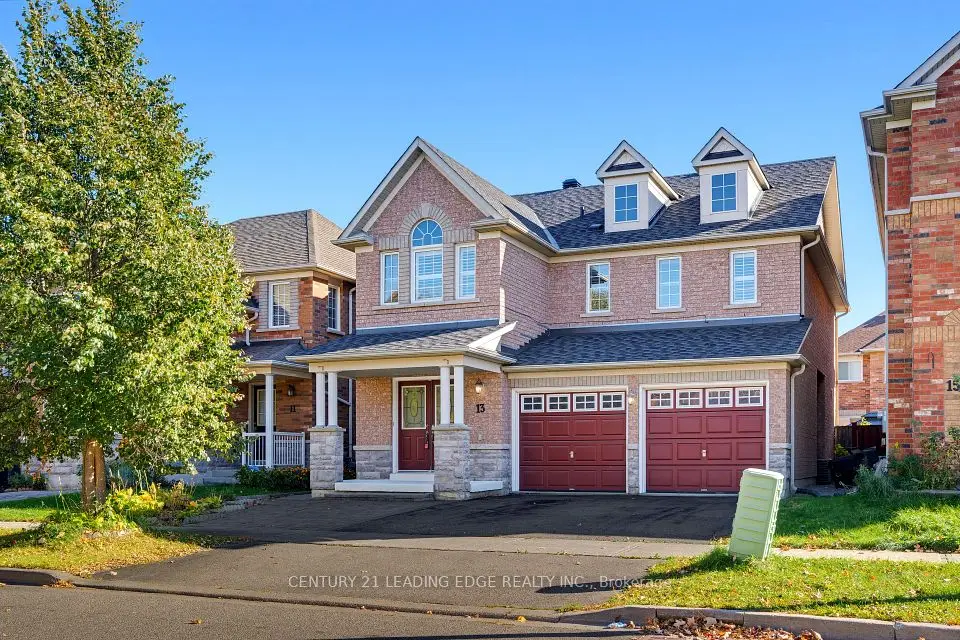
  • Detached

    $1,149,900

    13 Boulderbrook Drive

    Rouge E11 · Scarborough

    4+2bedrooms4bathrooms2,000-2,500 ft²interior
    MLS® E14095244

7646 Yonge Street

Want to see it in person? We will book it.

Private showings usually happen within a day or two. We confirm the time with the listing brokerage and meet you at the door, with our honest read on the home and its price.