1 / 44
NewDetached

296 John Bowser Crescent

Glenway Estates · Newmarket, L3Y 7N8

$849,000

Beds
3+2
Baths
3
Size
1,500-2,000 ft²
Type
Detached
Listed
Listed today
MLS®
N14201130

About this home

Welcome To This Beautifully Upgraded 3-Bedroom Home In The Highly Desirable Glenway Estates Community Of Newmarket! Situated On A Generous Approx. 49-Ft Wide And 132-Ft Deep Lot, This Home Features A Bright, Spacious And Functional Layout, Perfect For Comfortable Family Living. Vinyl Flooring Throughout The Main Floor Adds A Modern Touch And Easy Maintenance. The Renovated Kitchen Offers Modern Finishes And Ample Space For Cooking And Entertaining. Enjoy A Spacious Living Room With A Charming Bay Window Overlooking The Garden, A Separate Dining Room With A Large Window, And A Cozy Family Room With A Walkout To The Deck. The Upper Level Features Three Generously Sized Bedrooms, Including A Primary Bedroom With A Walk-In Closet And An Upgraded 3-Piece Ensuite. Step Outside To A Beautiful Private Backyard Surrounded By Mature Trees, Offering A Peaceful Retreat For Relaxation, Outdoor Entertaining And Family Gatherings. Additional Highlights Include An Attached Double-Car Garage, Parking For Up To 6 Vehicles, Ideally Located Just Minutes From Upper Canada Mall, Southlake Regional Health Centre, GO Transit, YRT, Viva, Schools, Parks, Shopping And Dining. Easy Access To Highways 404 And 400. An Exceptional Opportunity To Own A Wonderful Family Home In One Of Newmarket's Most Established And Desirable Communities!

Property details

MLS® number
N14201130
Property type
Detached
Style
2-Storey
Bedrooms
3+2
Bathrooms
3
Kitchens
1
Interior size
1,500-2,000 ft²
Lot
49.21 × 132.78 ft
Basement
Partially Finished
Heating
Forced Air, Gas
Cooling
Central Air
Parking
6 total, garage: attached
Fireplace
Yes
Exterior
Brick, Vinyl Siding
Property taxes
$5,314 (2025)
Possession
30/60/90/Tba
Cross street
Yonge/Davis
Community
Glenway Estates
City
Newmarket

Rooms

  • Living Room

    18' 8" × 10' 11"

    Main

    Living Room

  • Dining Room

    11' 11" × 9' 1"

    Main

    Dining Room

  • Kitchen

    13' 7" × 7' 1"

    Main

    Kitchen

  • Family Room

    17' 8" × 11' 1"

    Main

    Family Room

  • Primary Bedroom

    15' 1" × 11' 2"

    Second

    Primary Bedroom

  • Bedroom 2

    11' 8" × 10'

    Second

    Bedroom 2

  • Bedroom 3

    9' 6" × 9' 1"

    Second

    Bedroom 3

  • Bedroom

    10' × 9' 11"

    Basement

    Bedroom 4

  • Bedroom

    13' 1" × 9' 11"

    Basement

    Bedroom 5

  • Office

    9' 1" × 6' 4"

    Basement

    Office

Room measurements are provided by the listing brokerage, converted from metres. They are deemed reliable but not guaranteed; verify before relying on them.

Location

Glenway Estates · Newmarket, near Yonge/Davis

296 John Bowser Crescent, Newmarket

Approximate location, placed by postal code. Map data © OpenStreetMap contributors, tiles by OpenFreeMap.

Mortgage estimate

$3,759per month

$169,800 down · 4.5% · 25 years

Down payment

%
Open the full calculator

An estimate, not a quote. Less than 20% down adds mortgage default insurance to the loan.

Newmarket

Similar homes nearby

See more homes
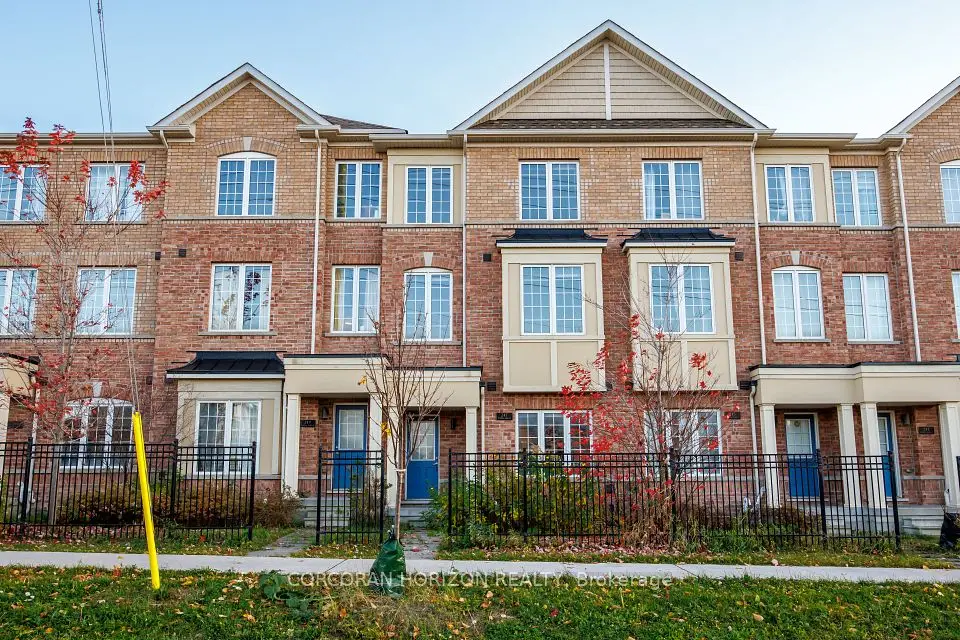
  • Townhouse

    $791,000Price change

    247 Harding Park Street

    Glenway Estates · Newmarket

    4bedrooms4bathrooms1,500-2,000 ft²interior
    MLS® N14173582
  • Townhouse

    $699,000

    189 Harding Park Street

    Glenway Estates · Newmarket

    3+1bedrooms4bathrooms1,500-2,000 ft²interior
    MLS® N14168578
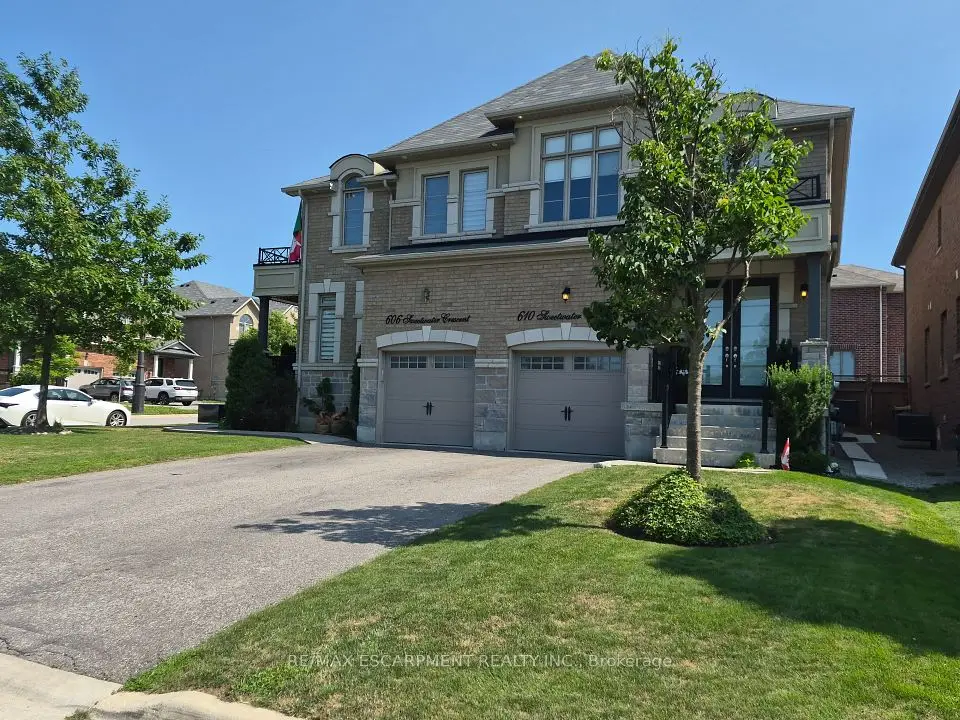
  • Semi-detached

    $929,000

    610 Sweetwater Crescent

    Glenway Estates · Newmarket

    3bedrooms3bathrooms1,500-2,000 ft²interior
    MLS® N14154342

7646 Yonge Street

Want to see it in person? We will book it.

Private showings usually happen within a day or two. We confirm the time with the listing brokerage and meet you at the door, with our honest read on the home and its price.