1 / 42
NewTownhouse

247 Harding Park Street

Glenway Estates · Newmarket, L3Y 0E3

$825,000

Beds
4
Baths
4
Size
1,500-2,000 ft²
Type
Townhouse
Listed
Listed today
MLS®
N14173582

About this home

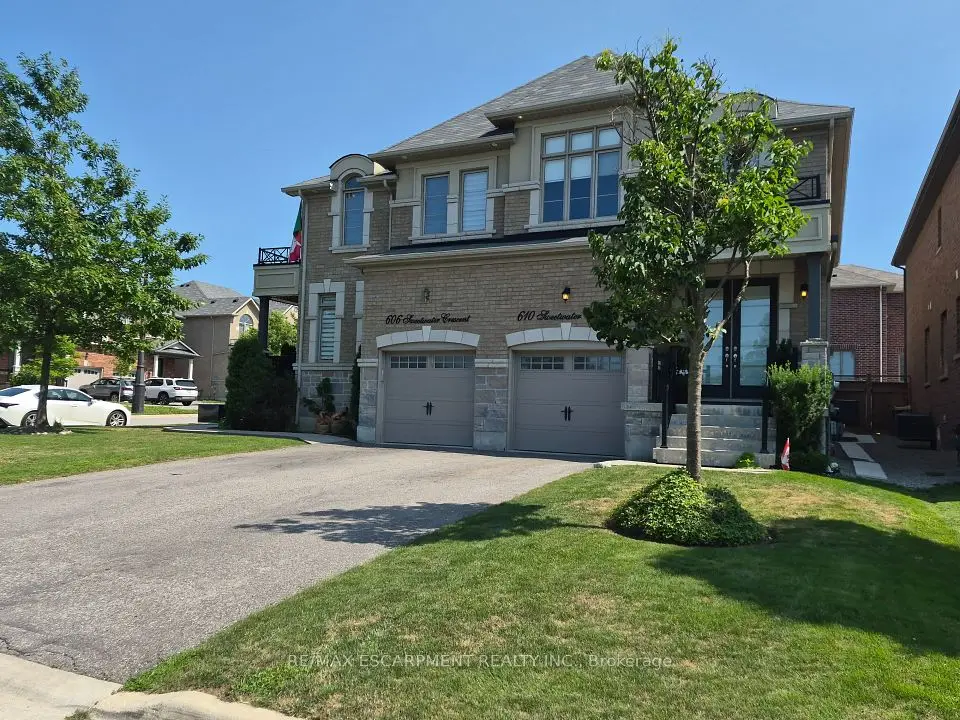
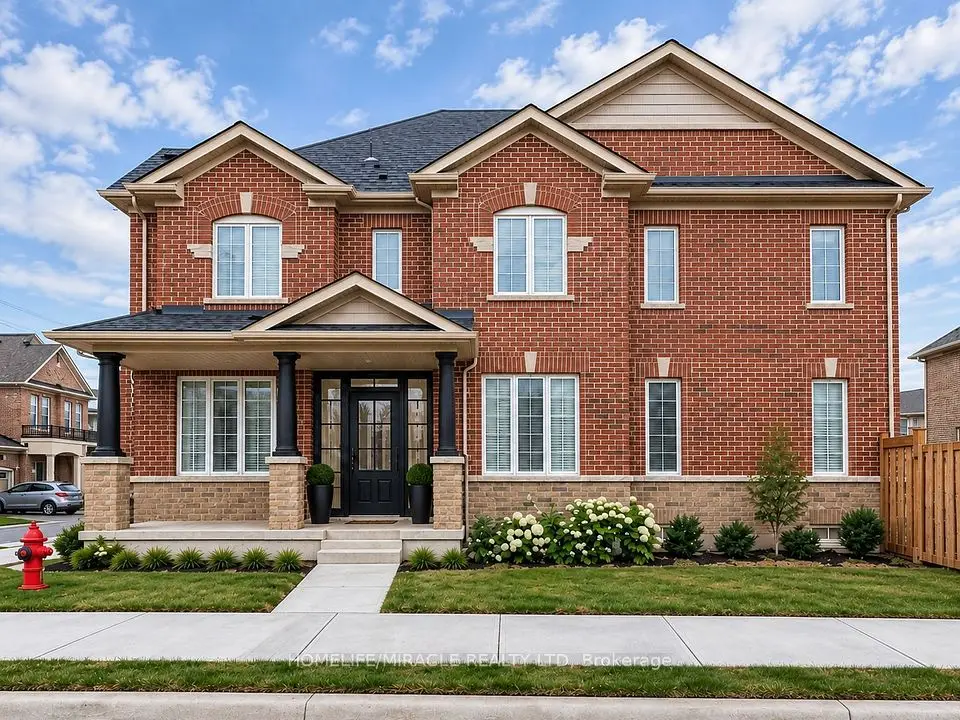
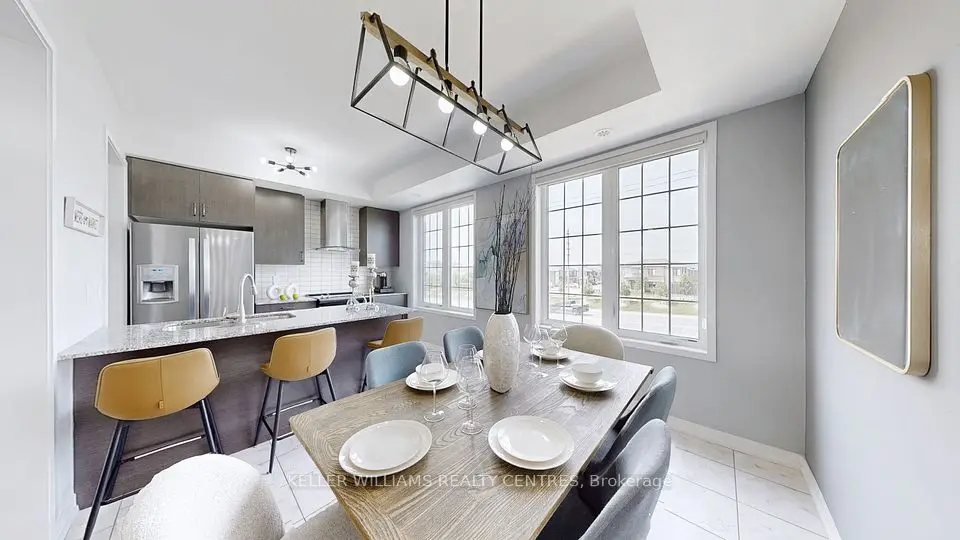
Welcome to 247 Harding Park Street in Newmarket's Glenway Estates, a townhome with four bedrooms and four bathrooms across three finished levels. The main floor features smooth 9-foot ceilings, a modern kitchen with upgraded granite countertops, and a dining area that opens onto a front-facing balcony. An oak staircase with iron pickets leads upstairs to three bedrooms, including a primary suite with a walk-in closet and a three-piece ensuite. The walk-out ground level offers a fourth bedroom with its own three-piece ensuite, ideal for guests or a private home office. Steps from Upper Canada Mall and close to schools, parks, grocery stores, and Southlake Hospital, with easy access to major highways.

Property details

MLS® number
N14173582
Property type
Att/Row/Townhouse
Style
3-Storey
Bedrooms
4
Bathrooms
4
Kitchens
1
Interior size
1,500-2,000 ft²
Lot
18.04 × 75.13 ft
Basement
Other
Heating
Forced Air, Gas
Cooling
Central Air
Parking
2 total, garage: built-in
Exterior
Brick
Property taxes
$4,699 (2025)
Possession
Immediate
Cross street
Yonge Street & Davis Drive
Community
Glenway Estates
City
Newmarket

Rooms

  • Foyer

    6' 9" × 5' 9"

    Main

  • Living Room

    56' 5" × 35' 5"

    Second

  • Dining Room

    56' 5" × 32' 9"

    Second

  • Bedroom

    9' 1" × 10' 6"

    Main

    3 Pc Ensuite

  • Laundry

    3' 2" × 5' 8"

    Main

  • Kitchen

    36' 1" × 26' 2"

    Second

  • Bedroom

    44' 8" × 34' 9"

    Third

  • Kitchen

    8' 8" × 11' 1"

    Second

    Combined w/Living, Open Concept

  • Living Room

    17' 4" × 10' 8"

    Second

  • Bedroom 2

    32' 9" × 28' 2"

    Third

  • Dining Room

    17' 4" × 10' 3"

    Second

    W/O To Balcony

  • Bedroom 3

    27' 7" × 26' 2"

    Third

  • Primary Bedroom

    10' 2" × 13' 9"

    Third

    3 Pc Ensuite, Walk-In Closet(s)

  • Bedroom 4

    34' 9" × 26' 3"

    Third

  • Bedroom

    8' 6" × 11'

    Third

  • Bedroom

    8' 4" × 10'

    Third

  • Great Room

    17' 1" × 37' 10"

    Basement

Room measurements are provided by the listing brokerage, converted from metres. They are deemed reliable but not guaranteed; verify before relying on them.

Location

Glenway Estates · Newmarket, near Yonge Street & Davis Drive

247 Harding Park Street, Newmarket

Approximate location, placed by postal code. Map data © OpenStreetMap contributors, tiles by OpenFreeMap.

Mortgage estimate

$3,653per month

$165,000 down · 4.5% · 25 years

Down payment

%
Open the full calculator

An estimate, not a quote. Less than 20% down adds mortgage default insurance to the loan.

Newmarket

Similar homes nearby

See more homes
  • NewTownhouse

    $699,000

    189 Harding Park Street

    Glenway Estates · Newmarket

    3+1bedrooms4bathrooms1,500-2,000 ft²interior
    MLS® N14168578
  • NewSemi-detached

    $929,000

    610 Sweetwater Crescent

    Glenway Estates · Newmarket

    3bedrooms3bathrooms1,500-2,000 ft²interior
    MLS® N14154342
  • Townhouse

    $795,000Price change

    131 Maguire Road

    Glenway Estates · Newmarket

    4bedrooms3bathrooms1,500-2,000 ft²interior
    MLS® N13875508

7646 Yonge Street

Want to see it in person? We will book it.

Private showings usually happen within a day or two. We confirm the time with the listing brokerage and meet you at the door, with our honest read on the home and its price.