1 / 29
Condo

295 Adelaide Street W, Unit 1210

Waterfront Communities C1 · Toronto, M5V 0L4

$689,000

Beds
2+1
Baths
2
Size
700-799 ft²
Type
Condo
Listed
63 days
MLS®
C13715444

About this home

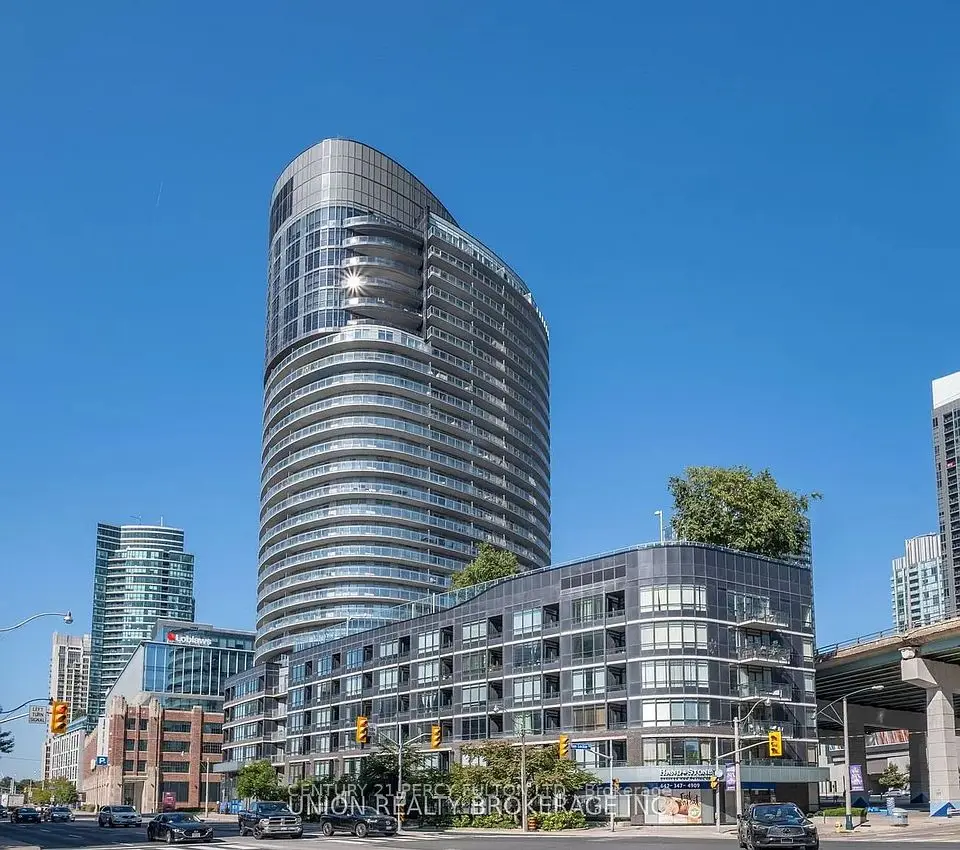
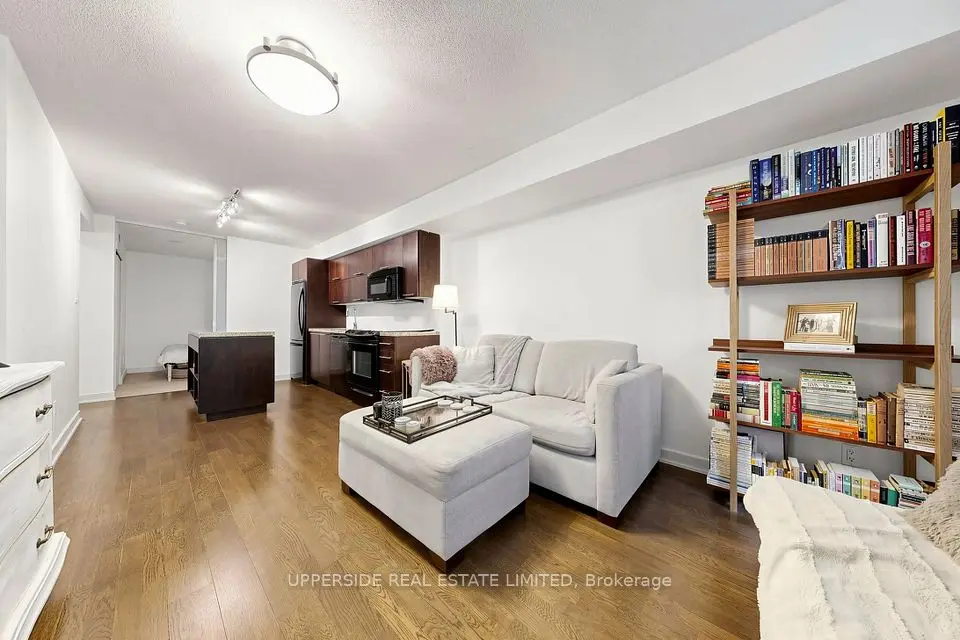
Welcome to The Pinnacle on Adelaide, with Luxury Services and Amenities, Located Right at the Intersection of Adelaide West and John Streets. Suite 1210, is a Rarely-Offered South-West Corner Suite, with 2 Spacious Bedrooms (Both with Windows), and Offers a Split Bedroom Plan for Privacy, an Additional Office/Den Area, with 2 Bathrooms, an Open Concept Living/Dining Area and a Balcony Overlooking the Private Terrace. Freshly Painted, Suite 1210 is Move-In Ready, with Stainless Steel Appliances, an Ensuite Washer/Dryer, and Modern Laminate Floors Throughout. Enjoy Morning Coffee or Evening Sunsets on Your Private Balcony (no shared divider). The Luxury Amenities Include, An Indoor Pool, a Gym with Weights and Cardio Equipment, a Rooftop Terrace Garden with BBQ's, a Yoga Relaxation Room, 24 Hr. Concierge, and Ample Visitor Parking (15+ spaces).. Everything is within walking distance with Transit at Your Doorstep. The Area Includes 2 Full Grocery Stores, Restaurants, Movie Theatre, Sports & Entertainment, Galleries, Goodlife Gym, Coffee Shops+++. 1 Locker & 1 Bicycle Locker are also included with this suite.
Take the virtual tour

Property details

MLS® number
C13715444
Property type
Condo Apartment
Style
Apartment
Bedrooms
2+1
Bathrooms
2
Kitchens
1
Interior size
700-799 ft²
Heating
Forced Air, Gas
Cooling
Central Air
Parking
0 total, garage: underground
Exterior
Brick, Concrete
Property taxes
$3,997 (2026)
Maintenance fee
$625 (includes cac, common elements, heat, building insurance, water)
Locker
Owned
Exposure
South West
Possession
Immediate/Flexible
Cross street
Adelaide West/John St.
Community
Waterfront Communities C1
City
Toronto

Rooms

  • Living Room

    10' 4" × 7' 3"

    Main

    Living Room

  • Dining Room

    10' 4" × 7' 3"

    Main

    Dining Room

  • Kitchen

    10' 7" × 4' 11"

    Main

    Kitchen

  • Primary Bedroom

    10' 3" × 9' 3"

    Main

    Primary Bedroom

  • Bedroom 2

    9' 10" × 9' 3"

    Main

    Bedroom 2

  • Office

    8' 6" × 6' 6"

    Main

    Laminate, Open Concept, Closet

Room measurements are provided by the listing brokerage, converted from metres. They are deemed reliable but not guaranteed; verify before relying on them.

Location

Waterfront Communities C1 · Toronto, near Adelaide West/John St.

295 Adelaide Street W, Unit 1210, Toronto

Approximate location, placed by postal code. Map data © OpenStreetMap contributors, tiles by OpenFreeMap.

Mortgage estimate

$3,051per month

$137,800 down · 4.5% · 25 years

Down payment

%
Open the full calculator

An estimate, not a quote. Less than 20% down adds mortgage default insurance to the loan.

Toronto

Similar homes nearby

See more homes
  • NewCondo

    $595,000

    126 Simcoe Street, Unit 607

    Waterfront Communities C1 · Toronto

    2bedrooms2bathrooms700-799 ft²interior
    MLS® C14126516
  • NewCondo

    $849,000

    38 Dan Leckie Way, Unit 2112

    Waterfront Communities C1 · Toronto

    2bedrooms2bathrooms1,000-1,199 ft²interior
    MLS® C14126282
  • NewCondo

    $699,999

    14 York Street, Unit 3808

    Waterfront Communities C1 · Toronto

    2bedrooms2bathrooms700-799 ft²interior
    MLS® C14125996

7646 Yonge Street

Want to see it in person? We will book it.

Private showings usually happen within a day or two. We confirm the time with the listing brokerage and meet you at the door, with our honest read on the home and its price.