1 / 37
Detached

291 St Clair Avenue E

Rosedale-Moore Park · Toronto, M4T 1P3

$1,735,000

Beds
3+2
Baths
3
Size
1,100-1,500 ft²
Type
Detached
Listed
143 days
MLS®
C13248022

About this home

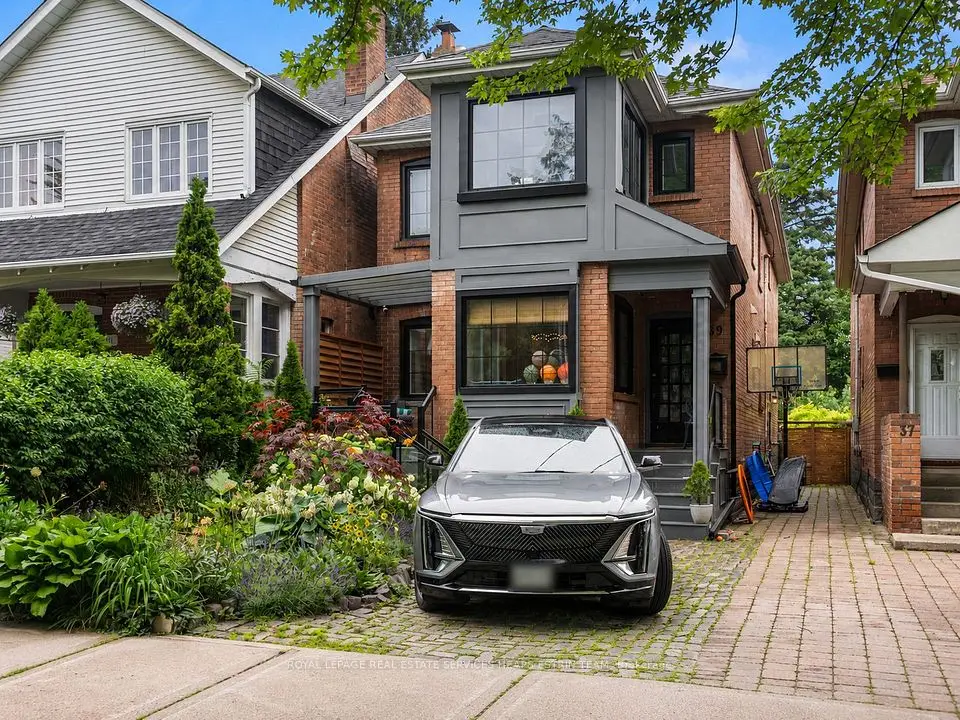
Rosedale Moore Park Detached Modern with Traditional Elegance - 3+2 bedroom, 3 bathrooms. In Toronto's most coveted neighborhood, this fully renovated approx. 2,500 sq ft home (approx. 1,500 sq ft above ground + finished basement) blends modern and traditional design for buyers seeking prestige, comfort, and convenience. Granite, oak, and bamboo floors with hardwood doors, rich stained wood moldings, and marble fireplaces add refinement. The black-and-white marble powder room and full bathrooms with massaging showers and a Jacuzzi hydrotherapy tub provide luxurious comfort. The open living/dining area flows to a kitchen with granite counters, premium appliances, breakfast area, wine-and-dine space, and French doors opening to a deck with programmable lighting and additional outdoor living space under a new pergola with live vines and integrated fire pit, followed by a stone patio with outdoor dining area and spiral patio heater, and a private retreat behind two storage sheds. Gardens bloom year-round with annuals and perennials. The granite-finished lower level includes decorative columns and fireplace. Curb appeal includes stone-framed blooms, a large driveway, and matching landing. Smart lighting in the primary bedroom, kitchen, bathroom, and deck allows adjustable brightness and color. Surrounded by elite schools Deer Park, North Toronto, Northern Secondary, and Upper Canada College. Minutes to dining, universities, hospitals, transit, and highways. The property's depth allows potential rear expansion for an additional unit, enhancing value and income.
Take the virtual tour

Property details

MLS® number
C13248022
Property type
Detached
Style
2-Storey
Bedrooms
3+2
Bathrooms
3
Kitchens
1
Interior size
1,100-1,500 ft²
Lot
22 × 143 ft
Basement
Finished
Heating
Forced Air, Gas
Cooling
Central Air
Parking
1 total
Fireplace
Yes
Exterior
Stucco (Plaster), Vinyl Siding
Property taxes
$10,007 (2025)
Possession
Immediate
Cross street
Mt.Pleasant/St.Clair
Community
Rosedale-Moore Park
City
Toronto

Rooms

  • Living Room

    23' × 17' 2"

    Main

    Hardwood Floor, Fireplace, 2 Pc Bath

  • Dining Room

    23' × 17' 2"

    Main

    Hardwood Floor, Bay Window, Combined w/Living

  • Kitchen

    18' 1" × 13' 6"

    Main

    Eat-in Kitchen, French Doors, W/O To Deck

  • Primary Bedroom

    14' 1" × 13'

    Second

    Hardwood Floor, Walk-In Closet(s)

  • Bedroom 2

    10' × 10'

    Second

    Hardwood Floor, Closet

  • Bedroom 3

    12' 10" × 6' 7"

    Second

    Hardwood Floor, Closet

  • Bedroom

    8' 4" × 7' 5"

    Basement

    Granite Floor, Closet

  • Bedroom 2

    18' × 12' 5"

    Basement

    Granite Floor, Closet

Room measurements are provided by the listing brokerage, converted from metres. They are deemed reliable but not guaranteed; verify before relying on them.

Location

Rosedale-Moore Park · Toronto, near Mt.Pleasant/St.Clair

291 St Clair Avenue E, Toronto

Approximate location, placed by postal code. Map data © OpenStreetMap contributors, tiles by OpenFreeMap.

Mortgage estimate

$7,682per month

$347,000 down · 4.5% · 25 years

Down payment

%
Open the full calculator

An estimate, not a quote. Less than 20% down adds mortgage default insurance to the loan.

Toronto

Similar homes nearby

See more homes
  • Detached

    $1,598,000

    167 Welland Avenue

    Rosedale-Moore Park · Toronto

    3bedrooms2bathrooms1,500-2,000 ft²interior
    MLS® C14084064
  • Multiplex

    $1,819,000

    400 Summerhill Avenue

    Rosedale-Moore Park · Toronto

    5+1bedrooms5bathrooms2,500-3,000 ft²interior
    MLS® C13849692
  • Multiplex

    $1,995,000

    39 Standish Avenue

    Rosedale-Moore Park · Toronto

    5+1bedrooms4bathrooms2,000-2,500 ft²interior
    MLS® C13527750

7646 Yonge Street

Want to see it in person? We will book it.

Private showings usually happen within a day or two. We confirm the time with the listing brokerage and meet you at the door, with our honest read on the home and its price.