1 / 31
Detached

167 Welland Avenue

Rosedale-Moore Park · Toronto, M4T 2J6

$1,598,000

Beds
3
Baths
2
Size
1,500-2,000 ft²
Type
Detached
Listed
11 days
MLS®
C14084064

About this home

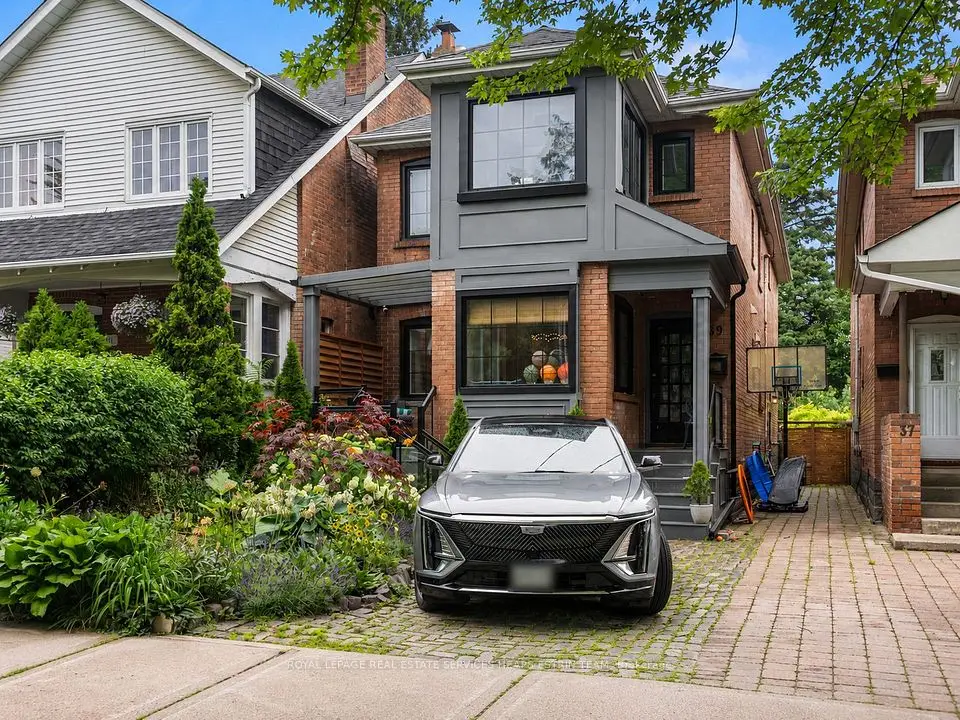
Rosedale on Sale: If spacious, thoughtfully laid out detached homes that exude warmth, charm and character rank high on your list, then this is one you won't want to miss. There are also the top-rated public schools that present like private schools, such as Whitney Junior PS and Rosedale Heights School For The Arts. A quaint, low-maintenance backyard backs on to Toronto's infamous Ravine system while the front yard faces Moorevale Park, one of the best parks in the city. The area's charming tree-lined streets feel miles from downtown, even though you're minutes from it. Inside, you'll find a home you can move in to and update on your terms and at your pace. 3 spacious bedrooms, 2 full bathrooms and large living and storage areas throughout offer the space you need now and in the future. Unique specialty features like high baseboards, a beautiful bay window and the wood burning fireplace really make this house stand out. Investors, take heed: a separate side entrance & finished basement can easily become a secondary unit, delivering a property with 2 income sources. The built-in garage and rear driveway parking deliver that "Heck, Yes!" you're looking for. Come by and see for yourself.
Take the virtual tour

Property details

MLS® number
C14084064
Property type
Detached
Style
2-Storey
Bedrooms
3
Bathrooms
2
Kitchens
1
Interior size
1,500-2,000 ft²
Lot
30 × 76.75 ft
Basement
Finished, Separate Entrance
Heating
Forced Air, Gas
Cooling
Central Air
Parking
2 total, garage: built-in
Fireplace
Wood
Exterior
Brick
Property taxes
$8,981 (2025)
Possession
Flexible
Cross street
Mt. Pleasant Rd. & Moore Ave.
Community
Rosedale-Moore Park
City
Toronto

Rooms

  • Foyer

    4' 11" × 4'

    Main

    Closet, Hardwood Floor

  • Primary Bedroom

    17' 4" × 11'

    Second

    Hardwood Floor, Closet, Large Window

  • Bedroom 2

    10' × 18' 4"

    Second

    B/I Shelves, Hardwood Floor, Large Window

  • Recreation

    19' 7" × 21' 10"

    Basement

    Laminate, Closet, Above Grade Window

  • Laundry

    6' 5" × 9' 2"

    Basement

    Tile Floor, Above Grade Window

  • Kitchen

    8' 4" × 12' 3"

    Main

    Stainless Steel Appl, Backsplash, Casement Windows

  • Dining Room

    11' 5" × 13' 10"

    Main

    Hardwood Floor, Window, Wood Trim

  • Pantry

    9' 3" × 5' 7"

    Main

    Tile Floor, Casement Windows

  • Bedroom 3

    10' × 12' 5"

    Second

    W/O To Balcony, Closet, Hardwood Floor

  • Workshop

    10' 6" × 10' 1"

    Basement

    Concrete Floor

  • Living Room

    12' 6" × 18' 2"

    Main

    Brick Fireplace, Bay Window, Hardwood Floor

  • Mud Room

    8' 1" × 5' 6"

    Main

    Tile Floor, Window, W/O To Sundeck

Room measurements are provided by the listing brokerage, converted from metres. They are deemed reliable but not guaranteed; verify before relying on them.

Location

Rosedale-Moore Park · Toronto, near Mt. Pleasant Rd. & Moore Ave.

167 Welland Avenue, Toronto

Approximate location, placed by postal code. Map data © OpenStreetMap contributors, tiles by OpenFreeMap.

Mortgage estimate

$7,076per month

$319,600 down · 4.5% · 25 years

Down payment

%
Open the full calculator

An estimate, not a quote. Less than 20% down adds mortgage default insurance to the loan.

Toronto

Similar homes nearby

See more homes
  • Multiplex

    $1,819,000

    400 Summerhill Avenue

    Rosedale-Moore Park · Toronto

    5+1bedrooms5bathrooms2,500-3,000 ft²interior
    MLS® C13849692
  • Multiplex

    $1,995,000

    39 Standish Avenue

    Rosedale-Moore Park · Toronto

    5+1bedrooms4bathrooms2,000-2,500 ft²interior
    MLS® C13527750
  • Detached

    $1,735,000

    291 St Clair Avenue E

    Rosedale-Moore Park · Toronto

    3+2bedrooms3bathrooms1,100-1,500 ft²interior
    MLS® C13248022

7646 Yonge Street

Want to see it in person? We will book it.

Private showings usually happen within a day or two. We confirm the time with the listing brokerage and meet you at the door, with our honest read on the home and its price.