1 / 41
NewDetached

12 Silvercrest Avenue

Alderwood · Etobicoke, M8W 2S4

$980,000

Beds
3+2
Baths
2
Size
700-1,100 ft²
Type
Detached
Listed
Listed today
MLS®
W14202358

About this home

Welcome to 12 Silvercrest Avenue, a bright and beautifully maintained 3+2 bedroom bungalow in the heart of Etobicoke's beloved Alderwood community! The sun-filled main level has gleaming hardwood floors, three generous bedrooms, and a full washroom, all bathed in natural light throughout the day. A separate side entrance leads to a lower-level in-law suite with an additional bedroom and a second full washroom, perfect for extended family, older kids, or anyone who wants extra flexibility. Outside, the oversized backyard is a true city rarity, with plenty of space for gardening, summer barbecues, kids at play, or quiet evenings outdoors. Tucked on a quiet, family-friendly street, you're just steps from parks, schools, and the Alderwood Community Centre, with Sherway Gardens, the lakefront trails at Marie Curtis Park, Long Branch GO, and the Gardiner, QEW, and 427 all minutes away. Space, light, and versatility in a neighbourhood you'll love calling home!

Property details

MLS® number
W14202358
Property type
Detached
Style
Bungalow
Bedrooms
3+2
Bathrooms
2
Kitchens
2
Interior size
700-1,100 ft²
Lot
40 × 125 ft
Basement
Finished, Separate Entrance
Heating
Forced Air, Gas
Cooling
Central Air
Parking
4 total, garage: detached
Exterior
Brick
Property taxes
$4,783 (2025)
Possession
Vacant
Cross street
Browns Line & Evans
Community
Alderwood
City
Etobicoke

Rooms

  • Kitchen

    16' 10" × 11' 4"

    Main

    Kitchen

  • Living Room

    15' 2" × 12' 8"

    Main

    Living Room

  • Dining Room

    15' 2" × 12' 8"

    Main

    Dining Room

  • Primary Bedroom

    13' 3" × 9' 7"

    Main

    Primary Bedroom

  • Bedroom 2

    11' 1" × 9' 9"

    Main

    Bedroom 2

  • Bedroom 3

    11' × 10' 9"

    Main

    Bedroom 3

  • Bedroom 4

    15' 11" × 12' 11"

    Basement

    Bedroom 4

  • Bedroom

    13' 9" × 11' 11"

    Basement

    Recreation

  • Kitchen

    11' 9" × 10' 1"

    Basement

    Kitchen

  • Utility Room

    11' 11" × 10'

    Basement

    Utility Room

  • Play

    23' 3" × 11' 8"

    Basement

    Play

Room measurements are provided by the listing brokerage, converted from metres. They are deemed reliable but not guaranteed; verify before relying on them.

Location

Alderwood · Etobicoke, near Browns Line & Evans

12 Silvercrest Avenue, Etobicoke

Approximate location, placed by postal code. Map data © OpenStreetMap contributors, tiles by OpenFreeMap.

Mortgage estimate

$4,339per month

$196,000 down · 4.5% · 25 years

Down payment

%
Open the full calculator

An estimate, not a quote. Less than 20% down adds mortgage default insurance to the loan.

Etobicoke

Similar homes nearby

See more homes
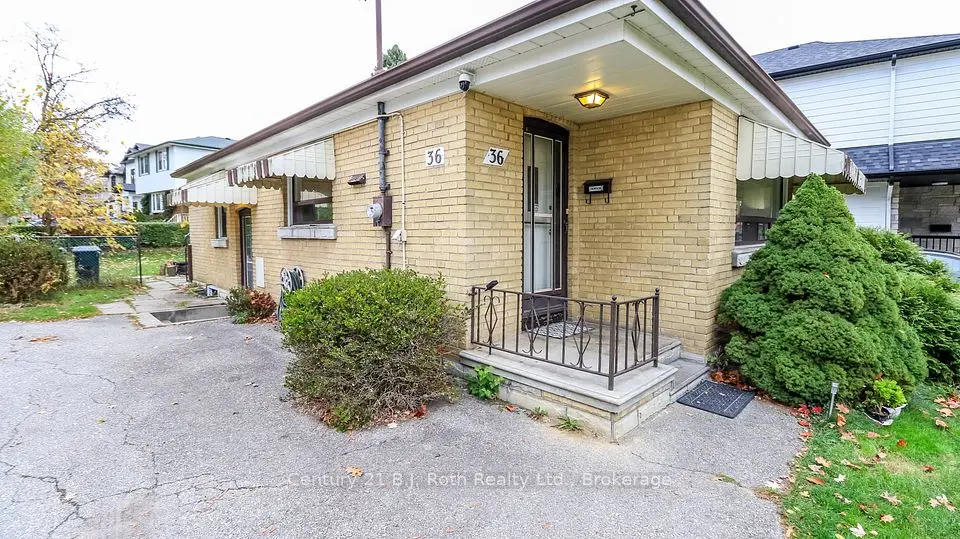
  • NewDetached

    $895,000

    36 Enfield Avenue

    Alderwood · Etobicoke

    2+2bedrooms2bathrooms700-1,100 ft²interior
    MLS® W14182678
  • Detached

    $888,888

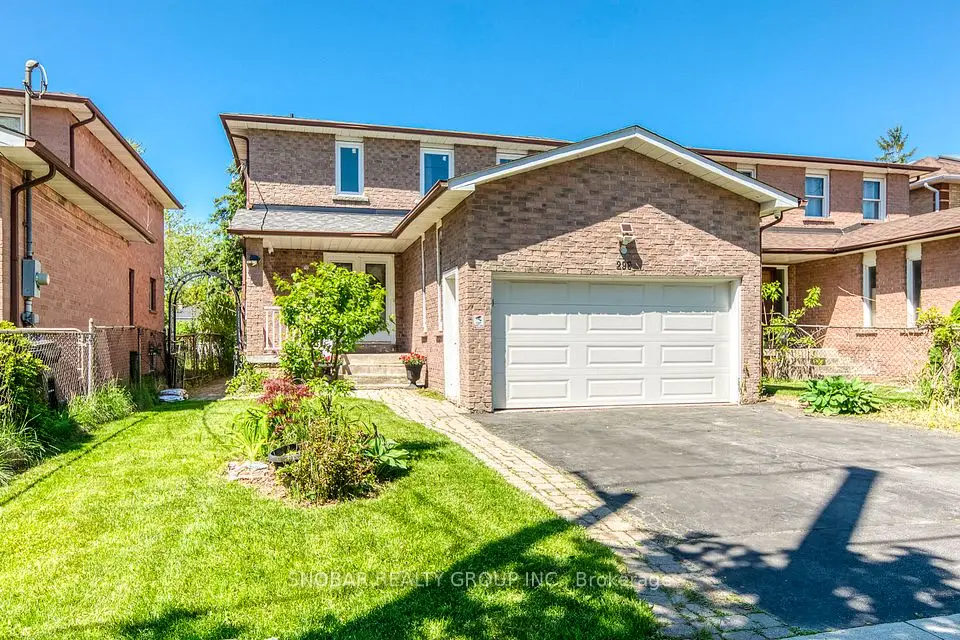
    296 Rimilton Avenue

    Alderwood · Etobicoke

    3+1bedrooms4bathrooms2,000-2,500 ft²interior
    MLS® W14180310
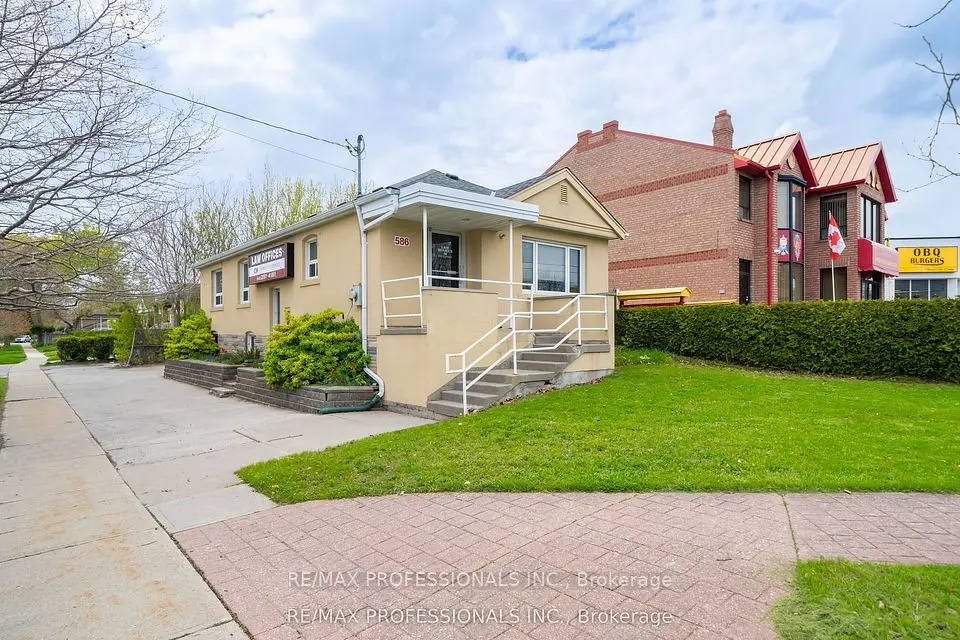
  • Detached

    $999,000

    586 Browns Line

    Alderwood · Etobicoke

    7bedrooms3bathrooms1,100-1,500 ft²interior
    MLS® W14180196

7646 Yonge Street

Want to see it in person? We will book it.

Private showings usually happen within a day or two. We confirm the time with the listing brokerage and meet you at the door, with our honest read on the home and its price.