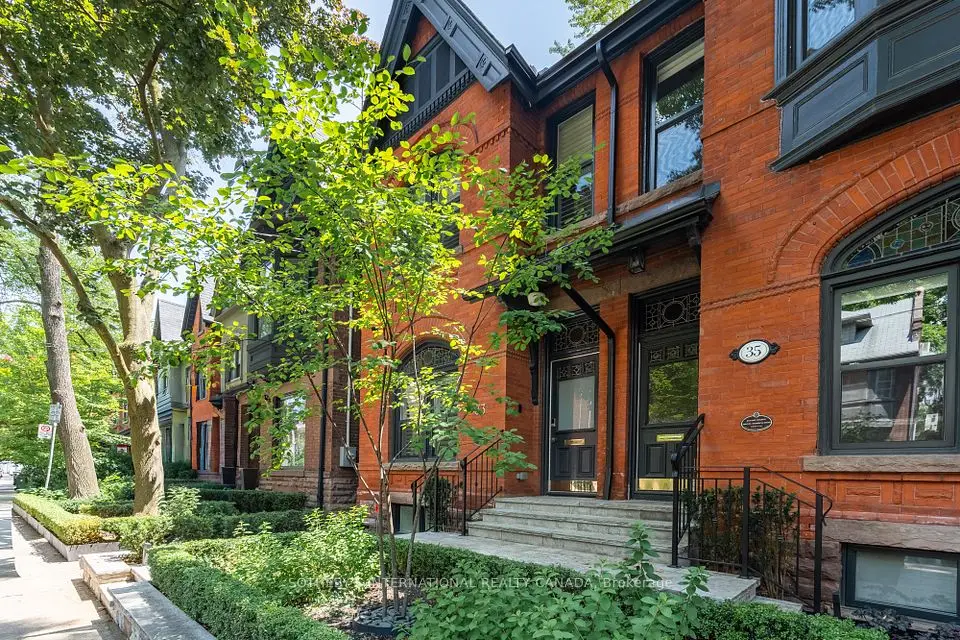
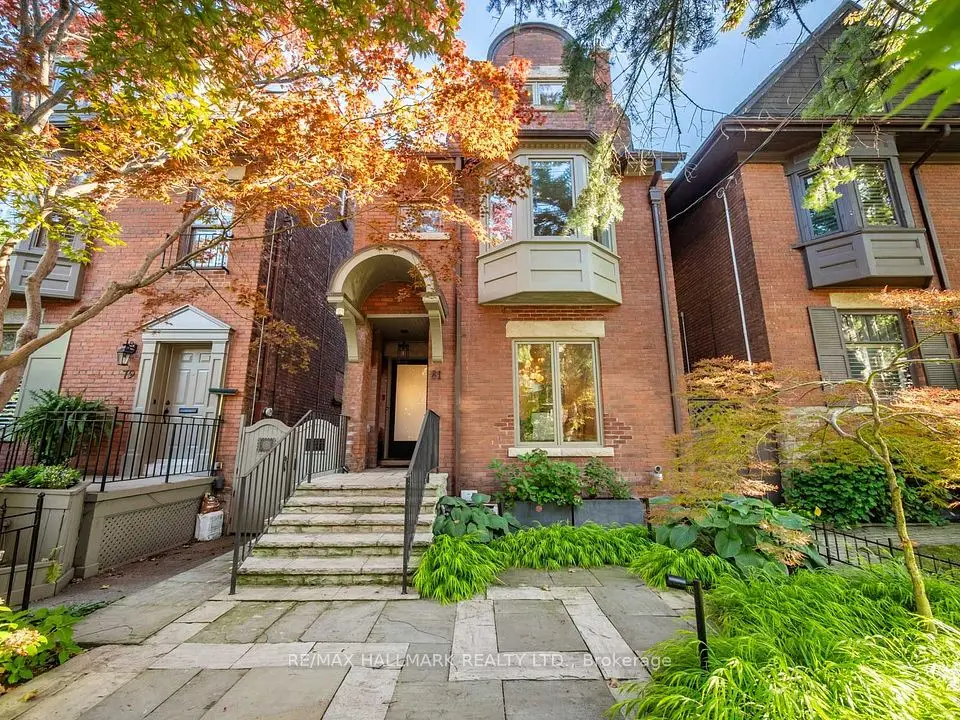
1 / 45
Semi-detachedOpen house

28 Roxborough Street W

Annex · Toronto, M5R 1T8

$4,495,000

Beds
4+1
Baths
4
Size
2,500-3,000 ft²
Type
Semi-detached
Listed
61 days
MLS®
C13718004

Open house

  • Sunday, November 1, 2:00 pm to 4:00 pm

Times are Toronto time. Open houses can change, so check with us before you go.

About this home

Welcome to 28 Roxborough St W, steps to Yonge St, on a rare 27x151 ft deep lot w/coveted 3-car garage. Aka Centre Ice! This stunning home, renowned for the iconic full height bronze bay window wall, has rare stunning Yorkville/city skyline views & is being offered for the first time in over 20 years. Featuring a contemporary renovated open concept main flr, this home is a rare gem that combines the perfect trifecta of Location, Style & Design. Reclaimed elm hardwood flrs greet you on the main flr w/soaring Victorian height 9'4" ceilings. Sun-filled, south-facing living rm feat. screen-free gas f/pl & massive bay window allowing natural light to traverse thru the home from sunrise to sunset. The open dining/living/kitchen offers a B/I buffet & exposed brick niche o/looking the garden. At the heart of the home is a custom kitchen anchored by an oversized island, integrated Liebherr fridges & full suite of AEG appliances. The kitchen connects to a servery/mudrm w/oversized glass walk-out to the deck & deep, fully fenced "pool sized" backyard. The 2nd flr feat. family room w/forever South views & incredible light, gas f/pl, built-in bookcases, expansive windows & total peace. Beyond the family rm retreat the 2nd floor feat. 2 generous sized bedrms, incl. one w/charming tandem retreat behind French doors as well as a design savvy 3-pc bathrm. Occupying the entire 3rd flr, the serene primary suite feat. cathedral ceilings, massive W/I closet, B/I wardrobes, & sun-filled office. Spa-inspired ensuite w/heated flrs, custom dbl vanity, oversized shower w/bench seating, soaking tub, & walk-out to private deck. Finished LL incl. a versatile gym, a +1 bedrm w/ large wall of window & natural light, 4-pc bath, cedar wine closet w/storage for 192 bottles, & laundry rm w/walk-out to yard. Steps to Rosedale Station, Ramsden Park, Yonge St shops & short stroll to Yorkville, as well as top schools, a rare opportunity to own in one of Toronto's most desirable neighbourhoods.

Property details

MLS® number
C13718004
Property type
Semi-Detached
Style
3-Storey
Bedrooms
4+1
Bathrooms
4
Kitchens
1
Interior size
2,500-3,000 ft²
Lot
27.5 × 151.5 ft
Basement
Finished
Heating
Forced Air, Gas
Cooling
Central Air
Parking
5 total, garage: detached
Fireplace
Yes
Exterior
Brick
Property taxes
$20,511 (2025)
Possession
TBD
Cross street
Yonge & Roxborough St W
Community
Annex
City
Toronto

Rooms

  • Foyer

    6' 1" × 4' 9"

    Main

    Heated Floor, 2 Pc Bath

  • Living Room

    17' 1" × 13' 4"

    Main

    Open Concept, Gas Fireplace, Bay Window

  • Dining Room

    16' 9" × 11' 10"

    Main

    Open Concept, B/I Shelves, W/O To Yard

  • Kitchen

    15' 8" × 15' 7"

    Main

    Breakfast Bar, Stainless Steel Coun, W/O To Patio

  • Family Room

    22' × 12' 11"

    Second

    Broadloom, Gas Fireplace, Bay Window

  • Bedroom 2

    13' 8" × 10'

    Second

    Broadloom, B/I Bookcase, Overlooks Backyard

  • Bedroom 3

    18' 2" × 11' 5"

    Second

    Broadloom, Double Closet

  • Tandem

    9' 3" × 8' 10"

    Second

    Overlooks Backyard

  • Primary Bedroom

    21' 10" × 13' 2"

    Third

    Hardwood Floor, Walk-In Closet(s), 5 Pc Ensuite

  • Office

    11' × 9' 10"

    Third

  • Exercise Room

    15' × 13' 1"

    Lower

    Mirrored Walls, Above Grade Window, Separate Shower

  • Bedroom

    14' 6" × 12' 2"

    Lower

    Broadloom, Closet

Room measurements are provided by the listing brokerage, converted from metres. They are deemed reliable but not guaranteed; verify before relying on them.

Location

Annex · Toronto, near Yonge & Roxborough St W

28 Roxborough Street W, Toronto

Approximate location, placed by postal code. Map data © OpenStreetMap contributors, tiles by OpenFreeMap.

Mortgage estimate

$19,903per month

$899,000 down · 4.5% · 25 years

Down payment

%
Open the full calculator

An estimate, not a quote. Less than 20% down adds mortgage default insurance to the loan.

Toronto

Similar homes nearby

See more homes
  • NewSemi-detached

    $3,495,000

    497 Brunswick Avenue

    Annex · Toronto

    3+1bedrooms5bathrooms1,500-2,000 ft²interior
    MLS® C14110250
  • Semi-detached

    $3,425,000

    33 Tranby Avenue

    Annex · Toronto

    3bedrooms5bathrooms1,500-2,000 ft²interior
    MLS® C14028624
  • Detached

    $5,395,000

    81 Macpherson Avenue

    Annex · Toronto

    4+1bedrooms4bathrooms2,000-2,500 ft²interior
    MLS® C13840266

7646 Yonge Street

Want to see it in person? We will book it.

Private showings usually happen within a day or two. We confirm the time with the listing brokerage and meet you at the door, with our honest read on the home and its price.