1 / 50
Semi-detached

497 Brunswick Avenue

Annex · Toronto, M5R 2Z6

$3,495,000

Beds
3+1
Baths
5
Size
1,500-2,000 ft²
Type
Semi-detached
Listed
24 days
MLS®
C14110250

About this home

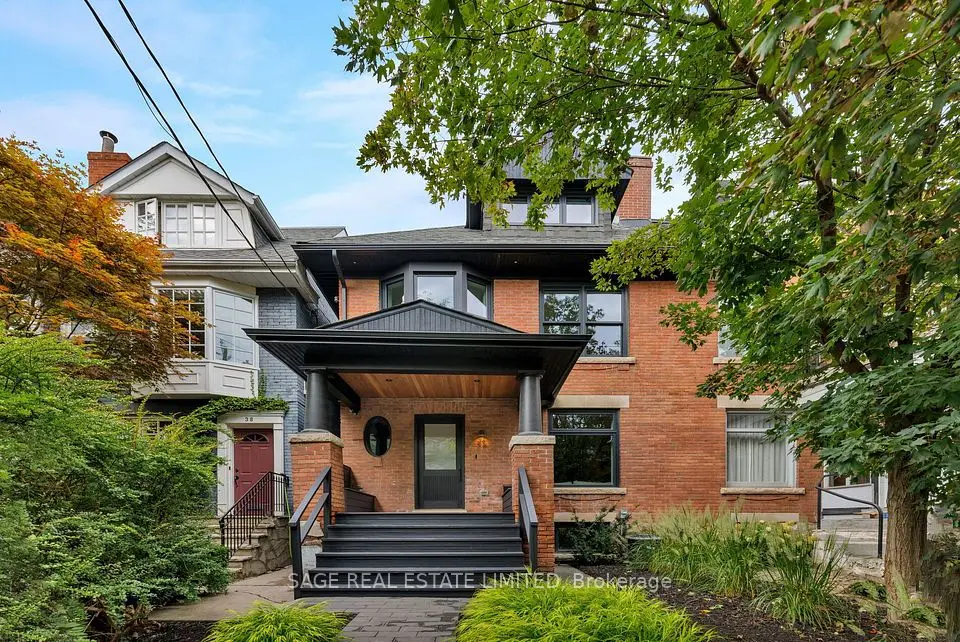
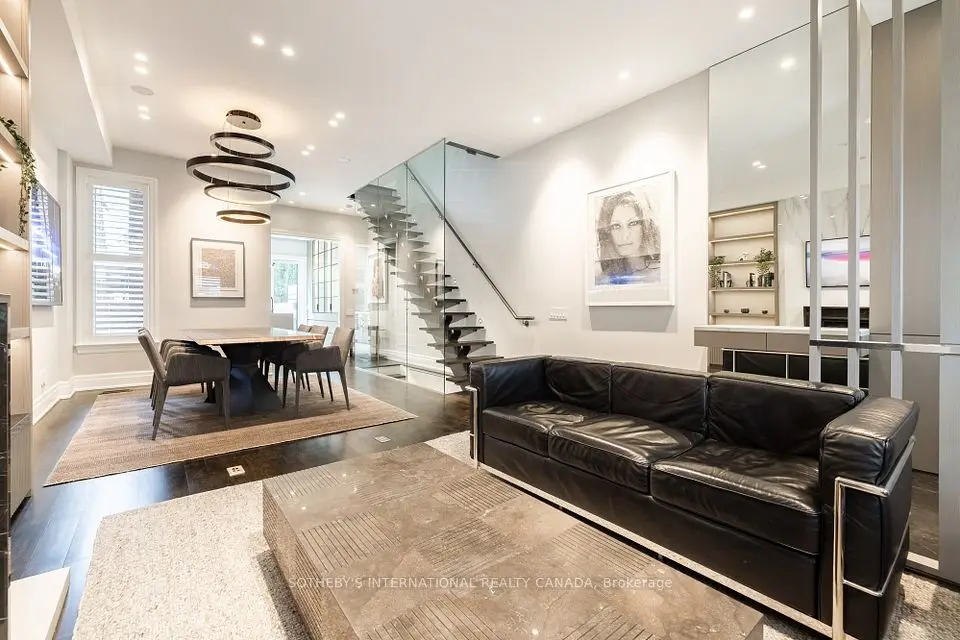
A True Designer's Paradise, This 3+1 Bedroom, 5 Bathroom Restored Victorian Home Is Truly A Sight To Behold! With No Detail Spared, This 3 Storey Home Has Been Extensively Renovated & Features Showpiece Finishes In Every Room. Walk In Your Front Door Off Your Spacious Covered Front Porch To A Gorgeous Foyer Featuring Crown Moulding, Wall Paneling, Classic Checkered Floor Tile & A Deep, Rich Wallpaper That Invites You Into The Space. The Fabulous Design Selections Continue In The Living Room With Bold Colour, Built-In Shelving, Bay Windows Overlooking The Porch & A Nicely Framed Wood Burning Fireplace. The Dining Room Is The Heart Of The Home With A Custom Designed Built-In Banquette & Is Perfectly Situated Below The Backdrop Of The Spectacular Spiral Staircase Which Brings A Plethora Of Depth & Character. In The Kitchen You'll Find No Expense Has Been Spared With Stunning Stone Counters & Backsplash, A Brand New Bertazzoni Range, JennAir Fridge, Freezer & Dishwasher & A Farmhouse Sink With Custom Cabinetry & Hardware To Complement The Space Which Opens To The Beautifully Appointed Family Room Featuring A Handsome Brick Fireplace & Walk-Out To The Professionally Landscaped Backyard. The Beauty Of The Home Continues Upstairs Where You'll Find Three Well-Proportioned Bedrooms, Each Of Which Includes An Ensuite Bathroom Including The Third Floor Primary Bedroom Retreat Featuring Additional Built-Ins, Fabulous Natural Light, A 4 Piece Ensuite Spa-Inspired Bathroom That Includes A Perfectly Cylindrical Shower With Rainhead Shower Head & Bench Seating Plus A Breathtaking Rooftop Deck. Not To Be Forgotten Is The Fully Finished Lower Level With Polished Concrete Floors Which Includes A Spacious Recreation Room, Additional Bedroom/Office Space & A 4 Piece Bathroom. Outside, The Fully Fenced Backyard Offers A True Outdoor Oasis With Lush Gardens & Plenty Of Space For Entertaining Plus Legal 2 Car Front Yard Parking With Freshly Laid Pavers & Landscaping.

Property details

MLS® number
C14110250
Property type
Semi-Detached
Style
3-Storey
Bedrooms
3+1
Bathrooms
5
Kitchens
1
Interior size
1,500-2,000 ft²
Lot
17.87 × 123 ft
Basement
Finished, Full
Heating
Forced Air, Gas
Cooling
Central Air
Parking
2 total
Fireplace
Yes
Exterior
Brick
Property taxes
$8,947 (2026)
Possession
TBA
Cross street
Spadina Ave / Dupont St
Community
Annex
City
Toronto

Rooms

  • Foyer

    4' 6" × 3' 9"

    Main

    Crown Moulding, Tile Floor, Panelled

  • Living Room

    15' 9" × 9'

    Main

    Fireplace, Bay Window, B/I Bookcase

  • Dining Room

    10' 7" × 9' 7"

    Main

    Hardwood Floor, Window, Open Concept

  • Kitchen

    10' 7" × 9' 9"

    Main

    Stone Counters, Hardwood Floor, Custom Backsplash

  • Family Room

    13' 10" × 10' 3"

    Main

    Hardwood Floor, W/O To Yard, Brick Fireplace

  • Bedroom 2

    14' 4" × 13'

    Second

    3 Pc Ensuite, Brick Fireplace, Bay Window

  • Bedroom 3

    10' 9" × 10' 7"

    Second

    Hardwood Floor, 3 Pc Ensuite, Double Closet

  • Primary Bedroom

    14' 6" × 11' 9"

    Third

    4 Pc Ensuite, Hardwood Floor, W/O To Sundeck

  • Recreation

    13' 2" × 13'

    Lower

    Concrete Floor, Pot Lights, Above Grade Window

  • Bedroom 4

    10' 11" × 9' 8"

    Lower

    Pot Lights, Large Window, Concrete Floor

  • Office

    10' 7" × 9' 10"

    Lower

    Concrete Floor, Pot Lights, 4 Pc Bath

Room measurements are provided by the listing brokerage, converted from metres. They are deemed reliable but not guaranteed; verify before relying on them.

Location

Annex · Toronto, near Spadina Ave / Dupont St

497 Brunswick Avenue, Toronto

Approximate location, placed by postal code. Map data © OpenStreetMap contributors, tiles by OpenFreeMap.

Mortgage estimate

$15,475per month

$699,000 down · 4.5% · 25 years

Down payment

%
Open the full calculator

An estimate, not a quote. Less than 20% down adds mortgage default insurance to the loan.

Toronto
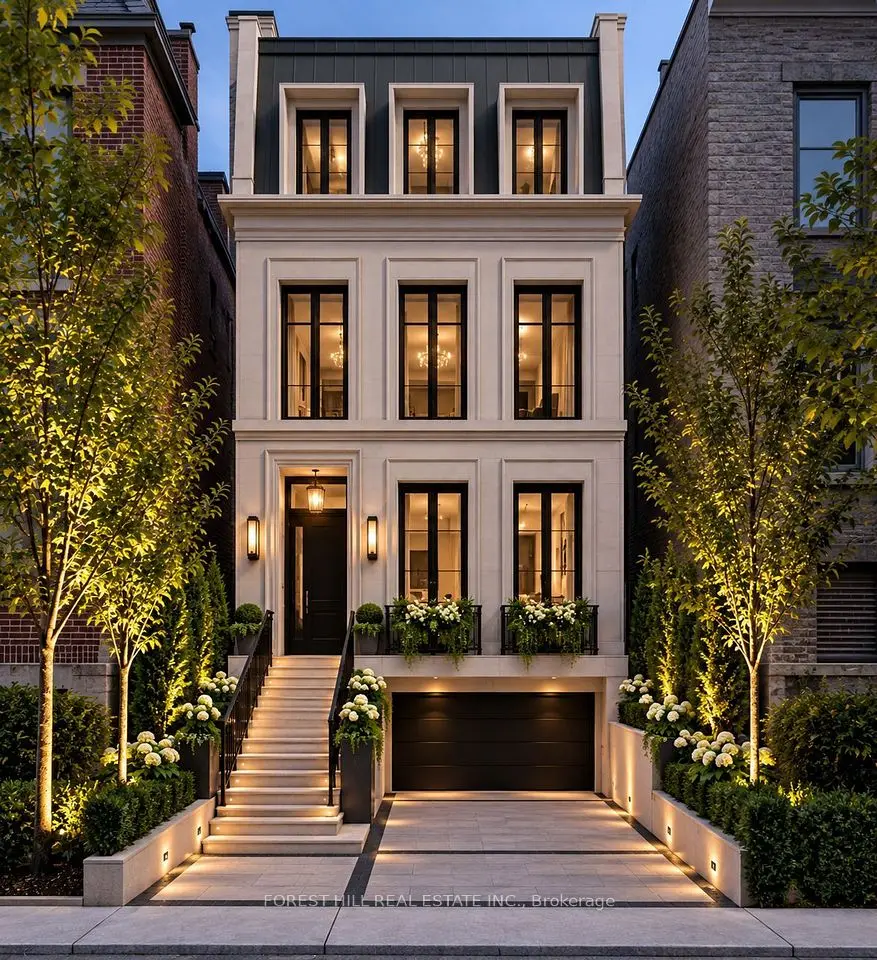
Similar homes nearby

See more homes
  • NewSemi-detached

    $2,950,000

    33 Tranby Avenue

    Annex · Toronto

    3bedrooms5bathrooms1,500-2,000 ft²interior
    MLS® C14173874
  • Detached

    $3,995,000

    25 Boswell Avenue

    Annex · Toronto

    0bedrooms0bathrooms3,500-5,000 ft²interior
    MLS® C14156560
  • Semi-detached

    $3,995,000

    36 Macpherson Avenue

    Annex · Toronto

    4+1bedrooms4bathrooms2,000-2,500 ft²interior
    MLS® C14142050

7646 Yonge Street

Want to see it in person? We will book it.

Private showings usually happen within a day or two. We confirm the time with the listing brokerage and meet you at the door, with our honest read on the home and its price.