1 / 18
Condo

28 Eastern Avenue, Unit 503

Moss Park · Toronto, M5A 0Y2

$604,000

Beds
1+1
Baths
2
Size
600-699 ft²
Type
Condo
Listed
28 days
MLS®
C13857038

About this home

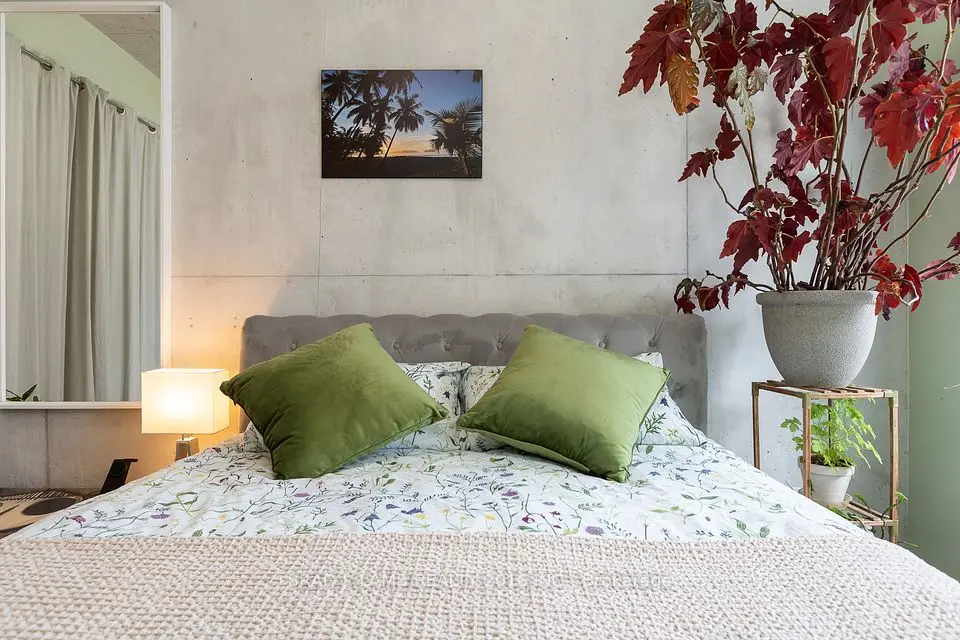
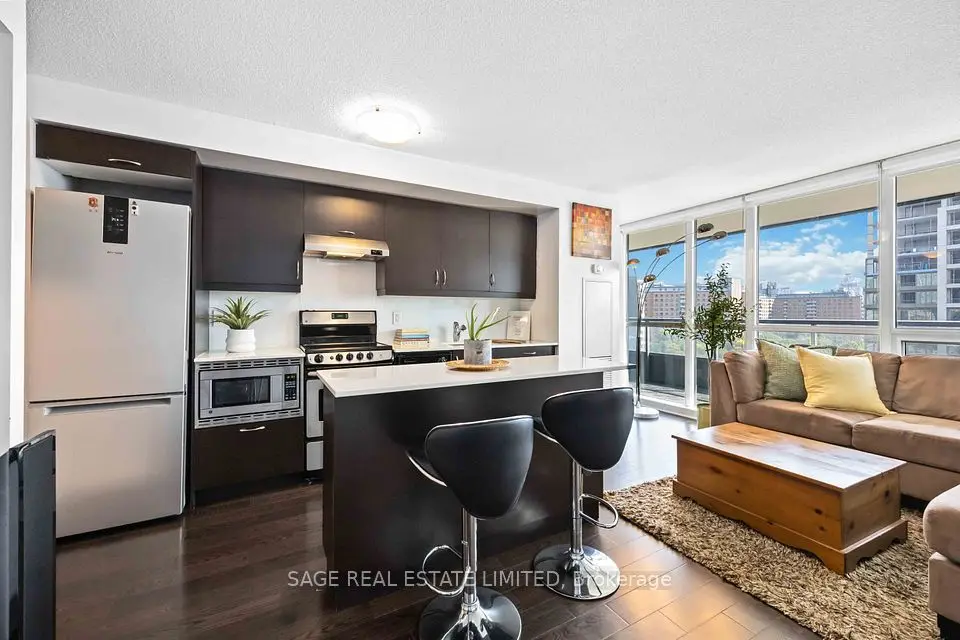
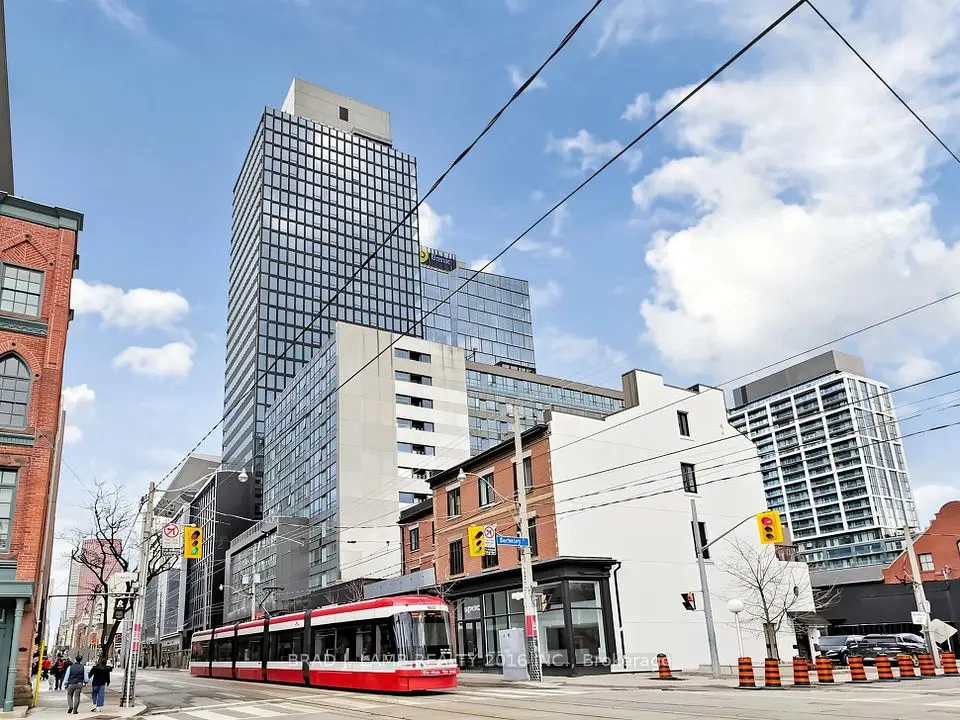
Modern and thoughtfully designed, this suite offers a functional open-concept layout with stylish contemporary finishes throughout. The spacious living and dining area flows into a sleek kitchen with integrated appliances and ample storage, while large windows fill the space with natural light. A separate den provides flexible use as a home office, reading nook, or guest space. The well-sized bedroom offers excellent closet storage, and the suite is complete with two full bathrooms and convenient in-suite laundry. An efficient layout that balances comfort, functionality, and modern urban living. With a Walk Score of 95 and Transit & Bike Scores of 100, you're moments from the Distillery District, St. Lawrence Market, Canary District, the Waterfront, George Brown College, parks, shops, dining, and entertainment. Commuting is seamless with quick access to the Gardiner Expressway, DVP, TTC, and the upcoming Corktown Subway Station - ideal for both professionals and urban explorers.Locker available for purchase.

Property details

MLS® number
C13857038
Property type
Condo Apartment
Style
Apartment
Bedrooms
1+1
Bathrooms
2
Kitchens
1
Interior size
600-699 ft²
Approximate age
New
Heating
Forced Air, Gas
Cooling
Central Air
Parking
0 total, garage: underground
Exterior
Brick, Concrete
Maintenance fee
$465 (includes common elements, building insurance)
Locker
None
Exposure
West
Possession
Immediate/Tba
Cross street
Parliament St and Front St
Community
Moss Park
City
Toronto

Rooms

  • Living Room

    30' 8" × 9' 6"

    Flat

    Open Concept, Combined w/Dining, Balcony

  • Kitchen

    30' 8" × 9' 6"

    Flat

    B/I Appliances, Combined w/Dining, Open Concept

  • Dining Room

    30' 8" × 9' 6"

    Flat

    Combined w/Kitchen, Open Concept, Vinyl Floor

  • Living Room

    30' 8" × 9' 6"

    Flat

    W/O To Balcony, Vinyl Floor

  • Kitchen

    30' 8" × 9' 6"

    Flat

    Modern Kitchen, Open Concept, B/I Appliances

  • Primary Bedroom

    9' 7" × 9' 5"

    Flat

    Large Window, Closet, Ensuite Bath

  • Primary Bedroom

    9' 5" × 9' 7"

    Flat

    Large Window, Vinyl Floor, West View

  • Bedroom 2

    6' 3" × 7' 10"

    Flat

    Vinyl Floor, Closet

  • Den

    7' 5" × 7'

    Flat

    Separate Room, Vinyl Floor

  • Dining Room

    30' 8" × 9' 6"

    Flat

    Combined w/Kitchen, Vinyl Floor, Open Concept

Room measurements are provided by the listing brokerage, converted from metres. They are deemed reliable but not guaranteed; verify before relying on them.

Location

Moss Park · Toronto, near Parliament St and Front St

28 Eastern Avenue, Unit 503, Toronto

Map data © OpenStreetMap contributors, tiles by OpenFreeMap.

Mortgage estimate

$2,674per month

$120,800 down · 4.5% · 25 years

Down payment

%
Open the full calculator

An estimate, not a quote. Less than 20% down adds mortgage default insurance to the loan.

Toronto

Similar homes nearby

See more homes

7646 Yonge Street

Want to see it in person? We will book it.

Private showings usually happen within a day or two. We confirm the time with the listing brokerage and meet you at the door, with our honest read on the home and its price.